
Views - Primary on Main








Address
23 Oyster Bay Court, Hazleton, PA
Price
$ 995,000
Property Attributes
- MLS#26827
- TypeSingle Family
- Listing Status Active
- CountyLuzerne
- CityHazleton
- AreaHazleton Area
- NeighborhoodEagle Rock Resort
- Zip18202
- StyleSingle Family Residence
- Year Built2010
- Price$ 995,000
- Bedrooms3
- Full Bathrooms2
- Half Bathrooms1
- Sqr Footage3611
- Lot Size1.05 Acres
Data Source:
Luzerne County Association of REALTORS® (LZCAOR)
Property Description
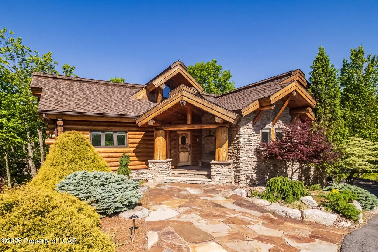
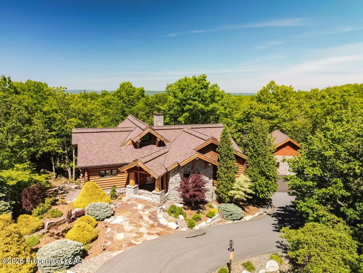
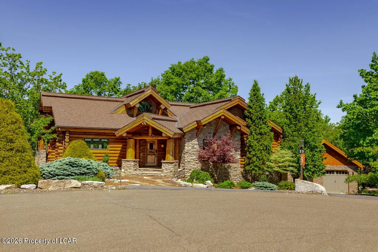
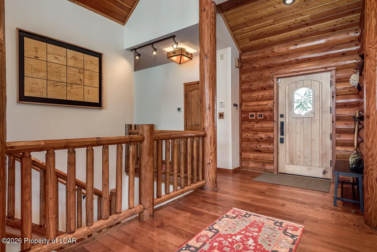
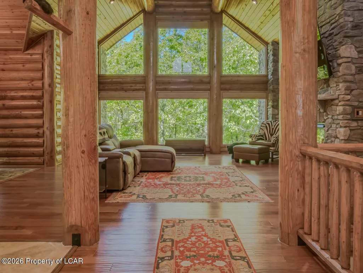
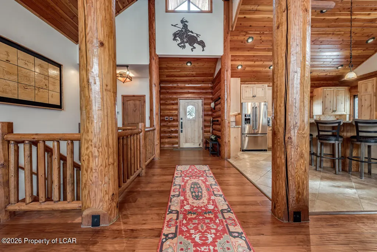
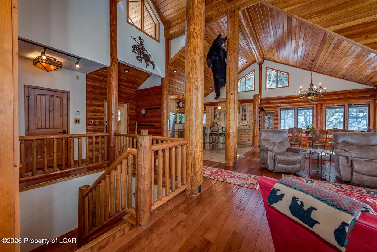
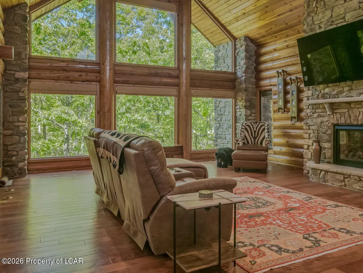
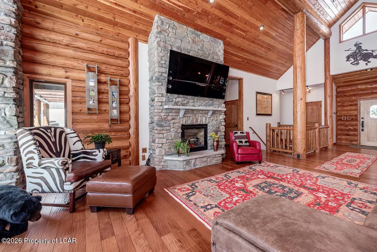
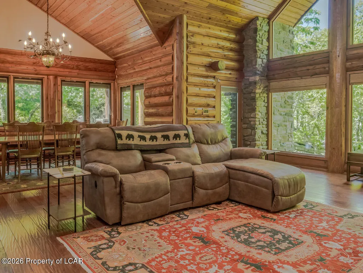
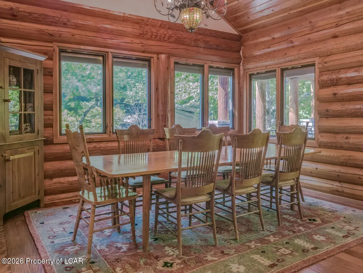
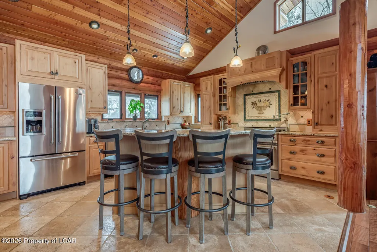
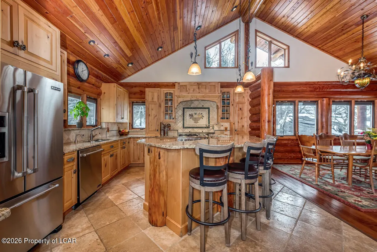
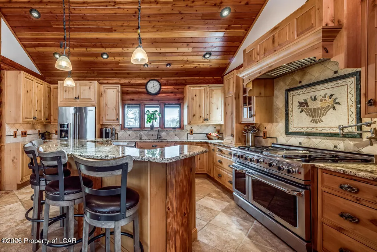
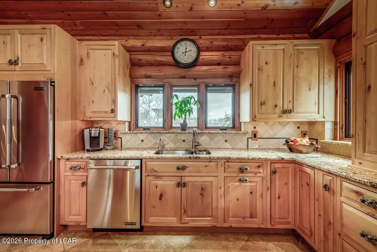
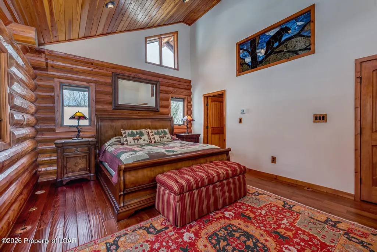
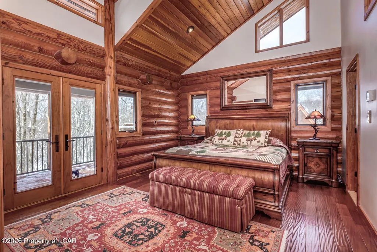
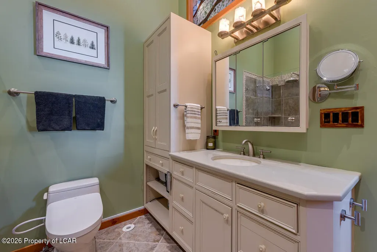
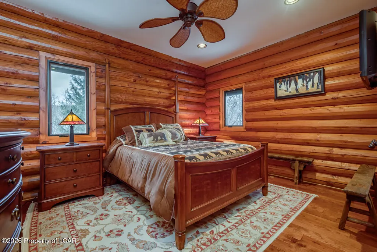
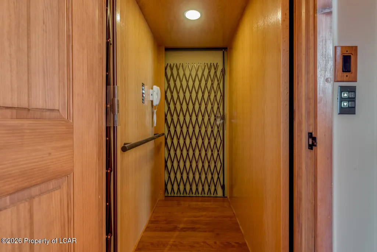
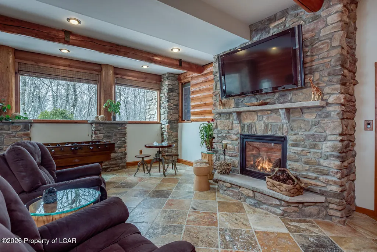
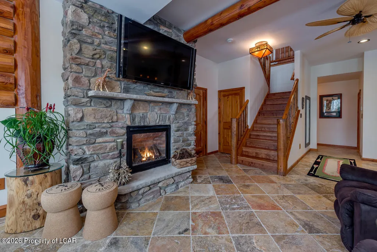
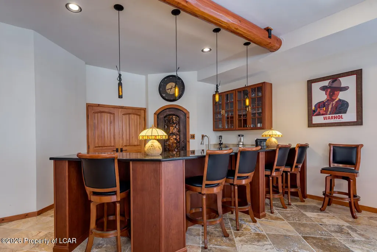
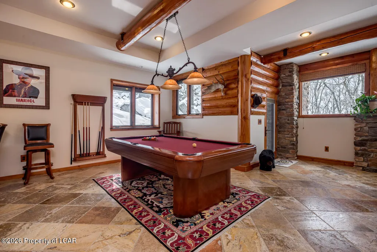
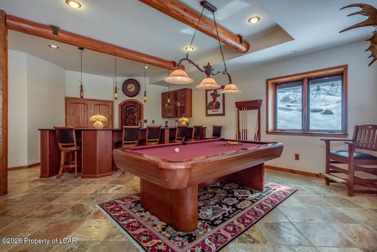
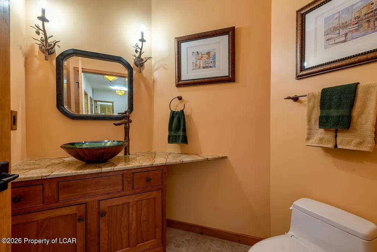
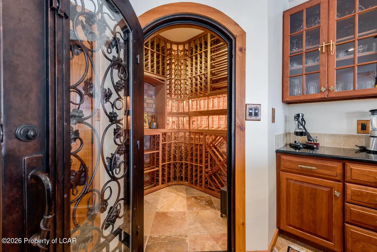
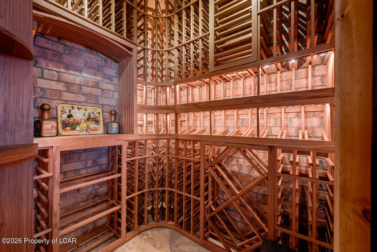
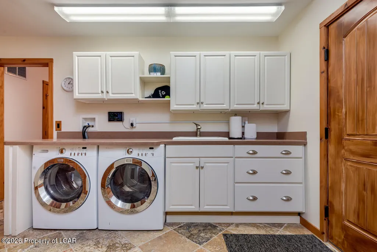
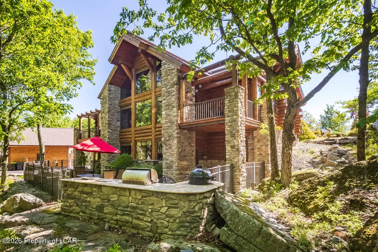
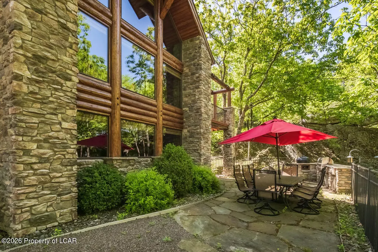
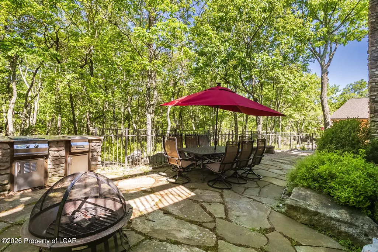
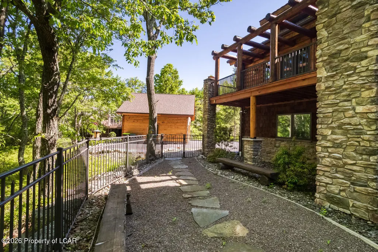
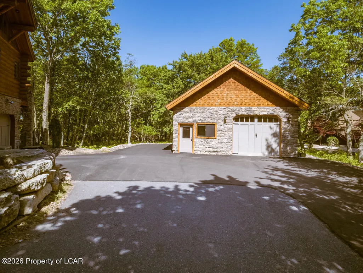
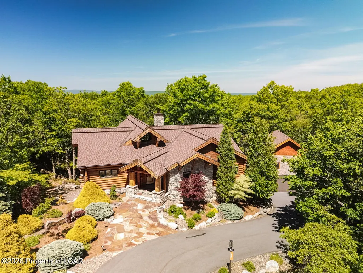
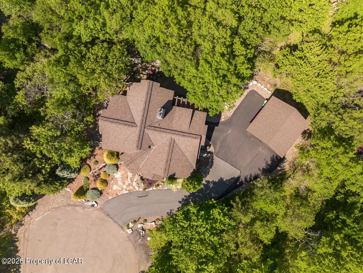
A truly exceptional log home with timeless character and mountain lodge appeal, a perfect setting situated at the end of a peaceful cup-de-sac. This award-winning residence combines rugged stone and full-diameter Douglas fir log walls for unforgettable curb appeal. Custom designed and crafted by Precision Craft Log and Timber Homes from Idaho. The rock outcropping on the property's perimeter creates a natural grotto-like effect offering additional privacy for the backyard patio and outdoor kitchen. Inside, over 3,600 sq. ft. of thoughtfully designed living space offers comfortable low-maintenance living amid mature landscaping on 3 combined lots. The open floor plan and solid hickory wood floors create a warm, inviting atmosphere, while abundant windows frame serene views of wooded hillside surroundings. Accessibility and convenience elevate every day, an elevator provides effortless access from the first floor, making this home both functional and inclusive. Retreat to your luxurious owner's suite complete with a jetted tub and his and hers closets - a blissful sanctuary after a day of golf, skiing, hiking or relaxing by the community pools. The entire home has been freshly repainted in 2025, offering a pristine backdrop for daily living or entertaining. The lower level is a perfect area for entertaining that includes a wet bar, dishwasher, ice maker and a 500 bottle capacity, climate-controlled wine cellar. A built-in 1 car garage and detached garage with workshop and adjacent parking pad provide ample parking. Additional highlights include expansive living spaces that are perfect for gatherings and private outdoor terraces. All HVAC and water heaters have been recently updated. The roof was reshingled in 2020 and the exterior was washed and stained in 2024. Easy access to Eagle Rock's remarkable 4 season amenity package offers 2 golf courses, lakes, pools, tennis, pickleball, bocce, corn hole, recreation center, equestrian center, fitness, skiing, trails, dining and more. This is much more than a home - it is a year-round escape where comfort, rustic elegance and thoughtful design come together in one unforgettable package.
| Price History | |
|---|---|
| 3/3/2026 | Listed $1,250,000 |
| 4/3/2026 | 12$1,100,000 |
| 8/5/2026 | 10$995,000 |
General Features
| Heating | Heat Pump,Radiant,Electric,Propane |
|---|---|
| Cooling | Central AC |
| Zoning | Residential |
| HOA Fee | 2320 |
| Garage Spaces | 2 |
| Patio/Porch Features | Deck,Patio,Porch |
| Security Features | Security System |
| Construction Materials | Log,Stone |
| Year Built | 2010 |
| Township | Hazle Twp |
| Levels | Two |
| Property Subtype | Single Family Residence |
| Parcel Number | U5S5007044 & 045 |
| Assoc Fee Paid Per | Yearly |
| County | Luzerne |
| New Construction | false |
| Property Type | Residential |
| HOA | true |
| Attached Garage | false |
| Subdivision Name | Eagle Rock Resort |
| Other Structures | Workshop |
| Total Rooms | 11 |
| Full Baths | 1 |
| Status | Active |
| Directions | From Turnberry Lane, turn onto Oyster Bay Court, property at end of cut-de-sac. |
| City | Hazleton |
| High School District | Hazleton |
| MLS Area | Hazleton Area |
| Lot Size Units | Acres |
| Lot Size Square Feet | 45738 |
| Carport Y/N | false |
| Land Lease Y/N | No |
| Home Warranty Y/N | No |
| Property Condition | Excellent |
| Lease Renewal Y/N | No |
| MLS Area Minor | Hazleton Area |
| Additional Parcels Y/N | No |
| Lease Considered Y/N | No |
| Rent Control Y/N | No |
| Virtual Tour | https://tour.homeontour.com/23-oyster-bay-court-hazleton-pa-18202?branded=0 |
| Standard Status | Active |
| MobileHomeRemainsYN | No |
| Senior Community | None |
| Utilities@Core.Permissions | None |
| Water Body Access Y/N | None |
| Accessibility Features Y/N | None |
Interior Features
| Interior Amenities | Eat-In Kitchen,Ceiling Fans,M Bdrm on 1st Floor,Whirlpool Tub,Pantry,Wet Bar |
|---|---|
| Basement | Fully Finished,Concrete Floor |
| Flooring | Hardwood |
| Total Fireplaces | 2 |
| Fireplace Features | Propane |
| Basement (Y/N) | No |
| Air Conditioning Y/N | true |
| Heating Y/N | true |
| Fireplace Y/N | true |
| Above Grade Finished Area | 2086 |
| Half Baths | 1 |
| 3/4 Baths | 1 |
| Total Bedrooms | 3 |
| Below Grade Finished Area | 1525 |
| Total Baths | 3 |
Exterior Features
| Parking Features | Garage Door Opener,Private |
|---|---|
| Lot Features | Sloped Lot,Wooded Lot,Irregular,Cul-De-Sac |
| Inclusions | All appliances, furnishings negotiable. |
| Lot Size Area | 1.05 |
| Spa | No |
| Building Area Total | 3611 |
| Lot Dimensions | 162x109x236x89x162x141 |
| Lot Size Acres | 1.05 |
| Crops Included Y/N | No |
| Horse Y/N | No |
| Irrigation Water Rights Y/N | No |
Amenities
- Foreclosure
- Views
- Short Sale
- New Construction
- Adult 55+
- Lease To Own
- No HOA Fees
- Furnished
- Primary On Main
- Air Conditioning
- Seller Finance
- Green
- Fixer Upper
- Horse
- Golf
- Fireplace
- Deck
- Garage
- Basement
- Pool
Property vs Single Family Average in 18202
Price
Year Built
 The data relating to real estate for sale on this web site includes listings held by MLS-IDX Participants of the Internet Data Exchange program of the Multiple Listing Service of the Pocono Mountains Association of Realtors®. Listings marked with the Internet Data Exchange logo are not necessarily the listings of the owner of this web site. All listing data is the copyrighted property of the aforesaid Association and its MLS-IDX Participants with all rights reserved. The information contained
 The information being provided by Greater Scranton Board of Realtors is for the consumer's personal, non-commercial use and may not be used for any purpose other than to identify prospective properties consumer may be interested in purchasing. Any information relating to real estate for sale referenced on this web site comes from the Internet Data Exchange (IDX) program of the Greater Scranton Board of Realtors. Classic Properties - Kingston is not a Multiple Listing Service (MLS), nor does it offer
 Luzerne County Association of REALTORS® (LZCAOR) All information deemed reliable but not guaranteed. All properties are subject to prior sale, change or withdrawal. Neither listing broker(s) or information provider(s) shall be responsible for any typographical errors, misinformation, misprints and shall be held totally harmless. Listing(s) information is provided for consumer's personal, non-commercial use and may not be used for any purpose other than to identify prospective properties consumers may be interested in purchasing. The data relating to real estate for sale on this website comes in part from the Internet Data Exchange program of the Multiple Listing Service. Real estate listings held by brokerage firms other than Classic Properties - Kingston may be marked with the Internet Data Exchange logo and detailed information about those properties will include the name of the listing broker(s) when required by the MLS. Copyright ©2026 All rights reserved.
Last Updated: September 21, 2026 6:58 PM UTC
Luzerne County Association of REALTORS® (LZCAOR) All information deemed reliable but not guaranteed. All properties are subject to prior sale, change or withdrawal. Neither listing broker(s) or information provider(s) shall be responsible for any typographical errors, misinformation, misprints and shall be held totally harmless. Listing(s) information is provided for consumer's personal, non-commercial use and may not be used for any purpose other than to identify prospective properties consumers may be interested in purchasing. The data relating to real estate for sale on this website comes in part from the Internet Data Exchange program of the Multiple Listing Service. Real estate listings held by brokerage firms other than Classic Properties - Kingston may be marked with the Internet Data Exchange logo and detailed information about those properties will include the name of the listing broker(s) when required by the MLS. Copyright ©2026 All rights reserved.
Last Updated: September 21, 2026 6:58 PM UTC
