
Price Reduction - Views - Primary on Main












Address
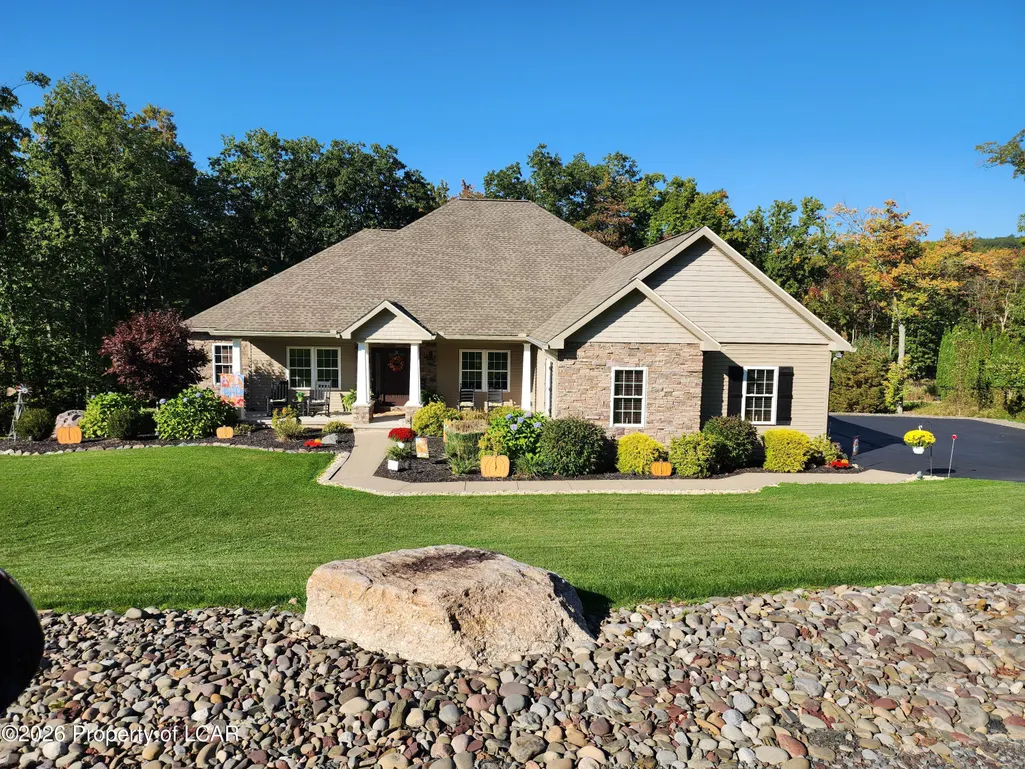
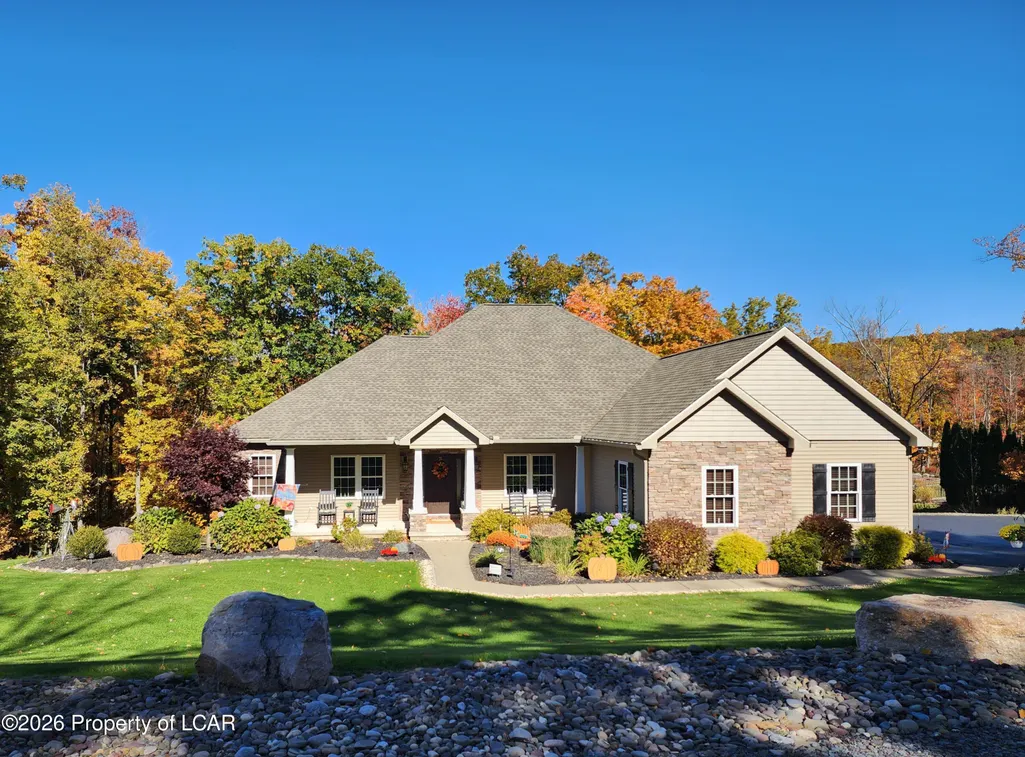
50 Autumn Drive, Mountain Top, PA
Price
$ 749,000
Property Attributes
- MLS#262115
- TypeSingle Family
- Listing Status Active
- CountyLuzerne
- CityMountain Top
- AreaMountaintop
- NeighborhoodAutumn Hill Estates
- Zip18707
- StyleRanch
- Year Built2013
- Price$ 749,000
- Bedrooms5
- Full Bathrooms3
- Half Bathrooms1
- Sqr Footage3690
- Lot Size2.24 Acres
Data Source:
Luzerne County Association of REALTORS® (LZCAOR)
Property Description
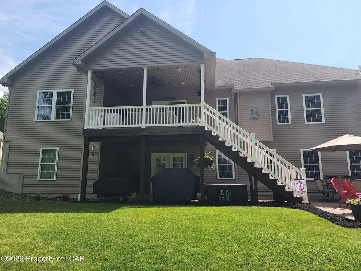
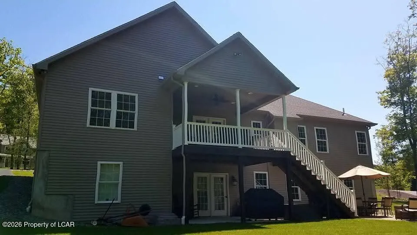
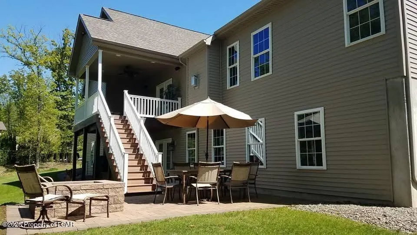
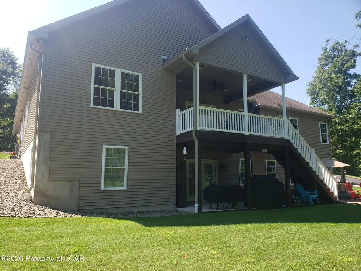
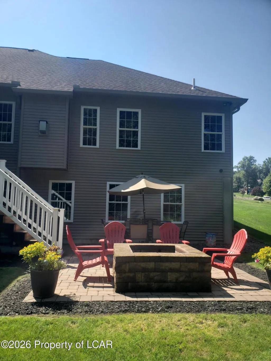
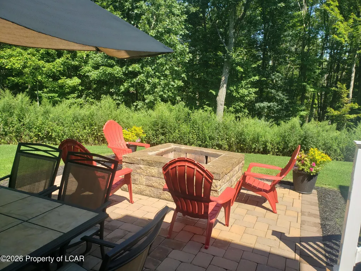
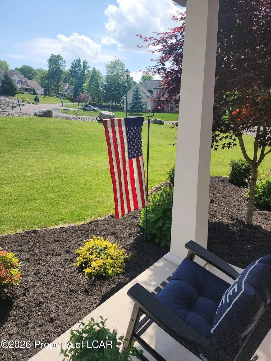
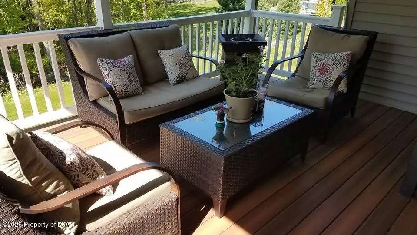
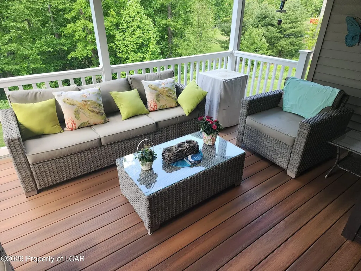
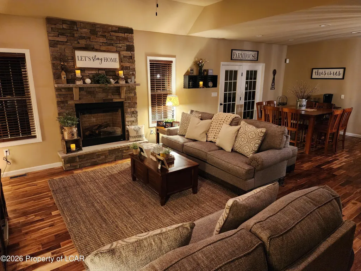
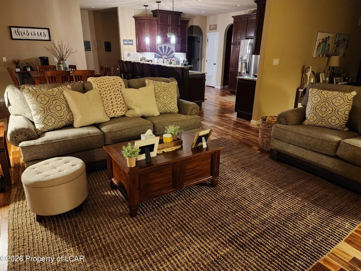
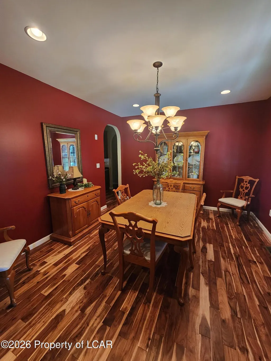
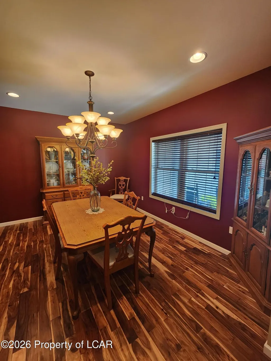
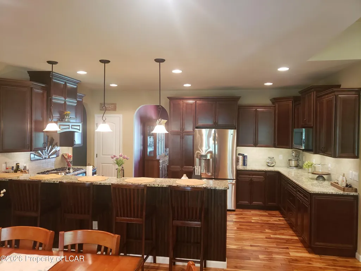
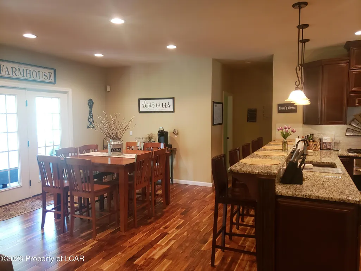
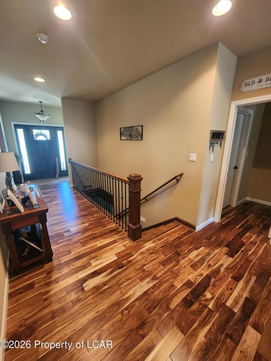
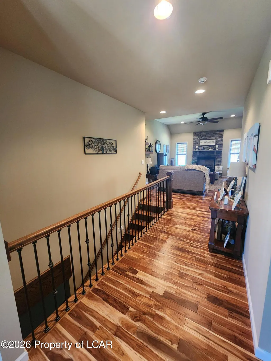
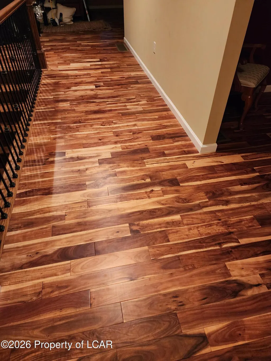
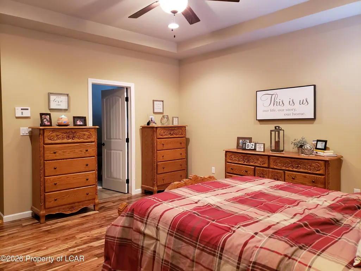
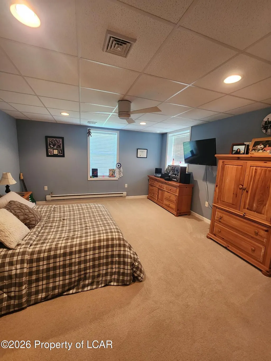
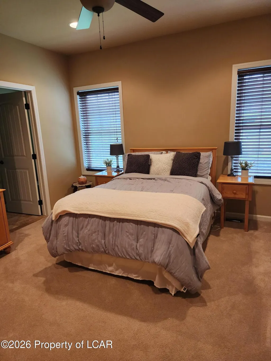
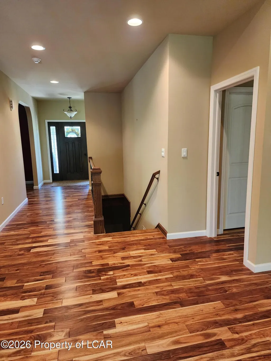
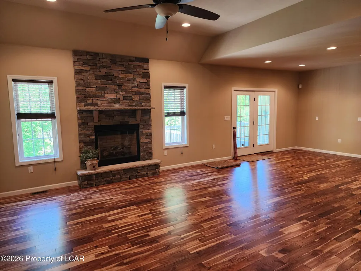
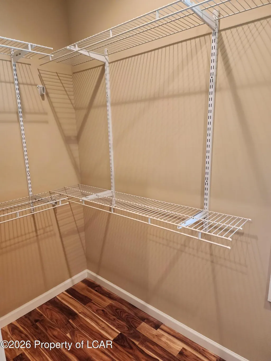
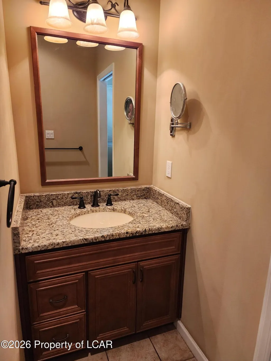
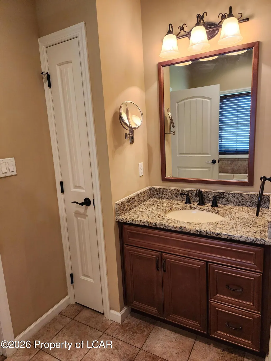
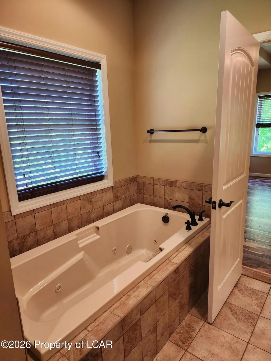
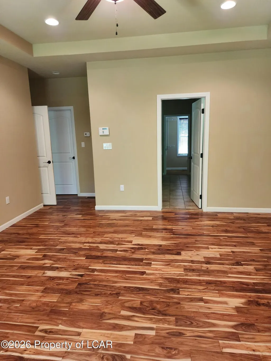
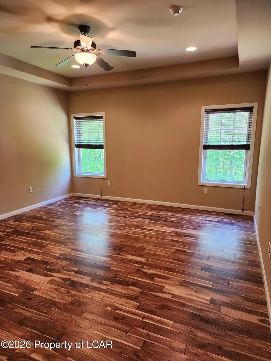
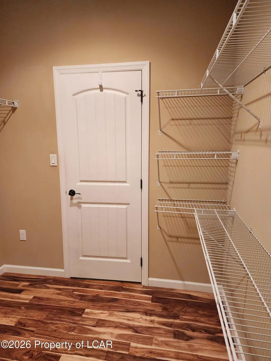
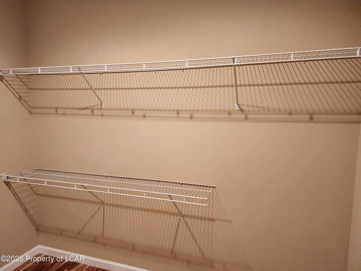
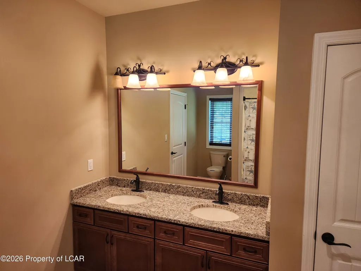
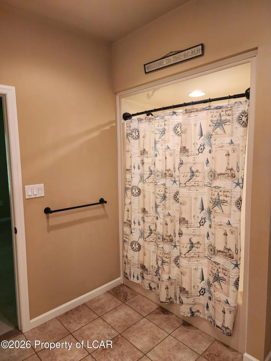
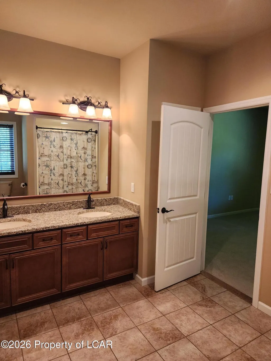
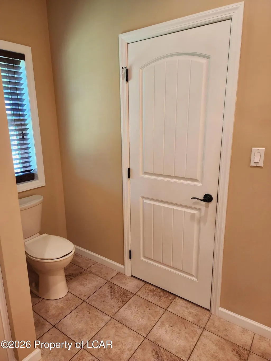
Welcome to one of the most unique home designs in Autumn Hill Estates. Set on 2.24 private acres this home features 3 generous sized bedrooms with large closets, 3 well-appointed bathrooms on the main level. The carefully designed and expansive open kitchen leads to a beautiful, covered deck space great for entertaining. The spacious dining room is ready to host all your holiday parties. The hardwoods throughout boast warm hues and compliment any decor. There is an open concept staircase leading to the lower level where you can find an expansive living area that is flanked with full size windows and French doors providing an abundance of natural light. Here is where you will find 2 bedrooms/offices, living room, bar area and a full bathroom. There is an oversized 2 car garage, with separate entrance door, attic space accessed from garage area and custom-built shed for all your outdoor storage needs. The thoughtfully designed layout provides ample space for anyone who needs room to grow, work from home situations, flexible floor plan that adapts to changing lifestyles and all your entertainment needs.
| Price History | |
|---|---|
| 5/11/2026 | Listed $799,500 |
| 5/20/2026 | 4$775,000 |
| 6/29/2026 | 4$750,000 |
| 8/24/2026 | 1$749,000 |
General Features
| Heating | Gas,Forced Air,Electric |
|---|---|
| Cooling | Central AC |
| Zoning | Residential |
| Garage Spaces | 2 |
| Patio/Porch Features | Deck,Patio,Porch |
| Architectural Style | Ranch |
| Security Features | Security System |
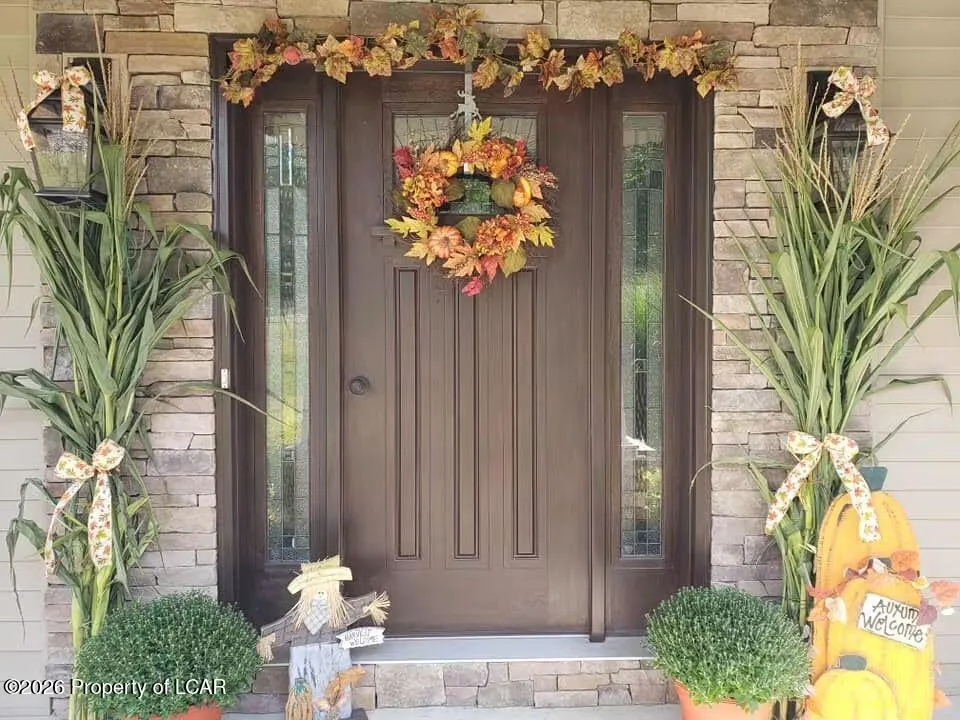
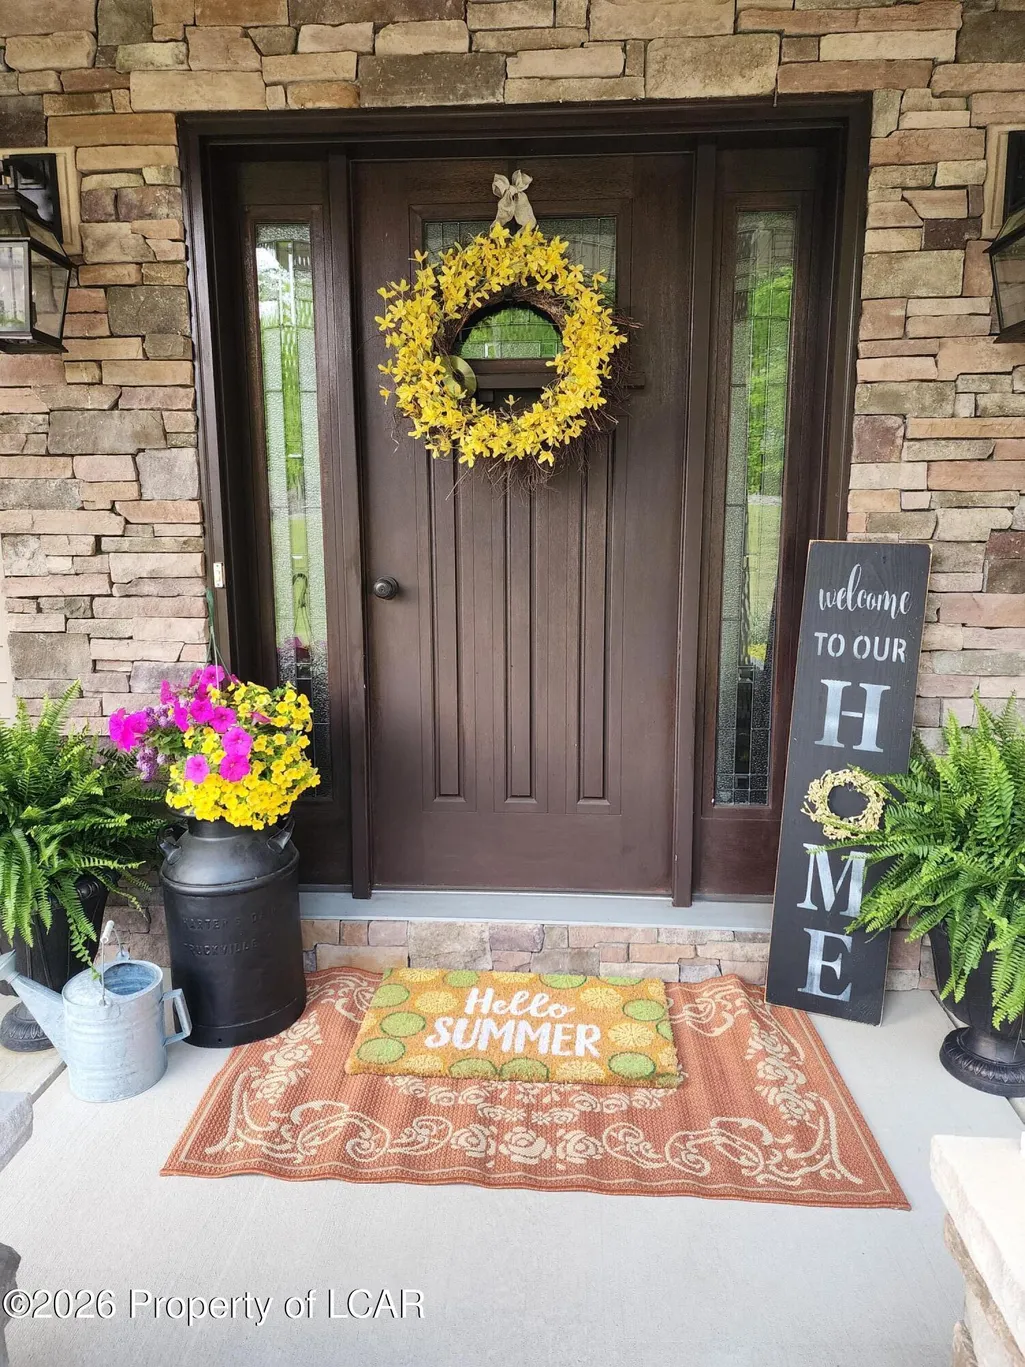
| Construction Materials | Vinyl Siding,Stone |
| Exclusions | Personal belongings. |
| Year Built | 2013 |
| Township | Fairview Twp |
| Levels | Two |
| Property Subtype | Single Family Residence |
| Parcel Number | K10S6001024 |
| County | Luzerne |
| New Construction | false |
| Property Type | Residential |
| Attached Garage | true |
| Subdivision Name | Autumn Hill Estates |
| Other Structures | Shed |
| Total Rooms | 12 |
| Full Baths | 3 |
| Status | Active |
| Directions | Kirby Avenue to Greystone Drive. Take Greystone to the stop sign. Make right and first driveway on left. (House is in front of you at stop sign) |
| City | Mountain Top |
| High School District | Crestwood |
| MLS Area | Mountaintop |
| Lot Size Units | Acres |
| Lot Size Square Feet | 97574.4 |
| Carport Y/N | false |
| Land Lease Y/N | No |
| Home Warranty Y/N | No |
| Property Condition | Excellent |
| Lease Renewal Y/N | No |
| MLS Area Minor | Mountaintop |
| Additional Parcels Y/N | No |
| Lease Considered Y/N | No |
| Rent Control Y/N | No |
| Standard Status | Active |
| MobileHomeRemainsYN | No |
| Senior Community | None |
| Utilities@Core.Permissions | None |
| Water Body Access Y/N | None |
| Accessibility Features Y/N | None |
Interior Features
| Interior Amenities | Eat-In Kitchen,Ceiling Fans,M Bdrm on 1st Floor,Whirlpool Tub,Pantry |
|---|---|
| Basement | Partially Finished,Concrete Floor,Patio/French Doors |
| Flooring | Hardwood |
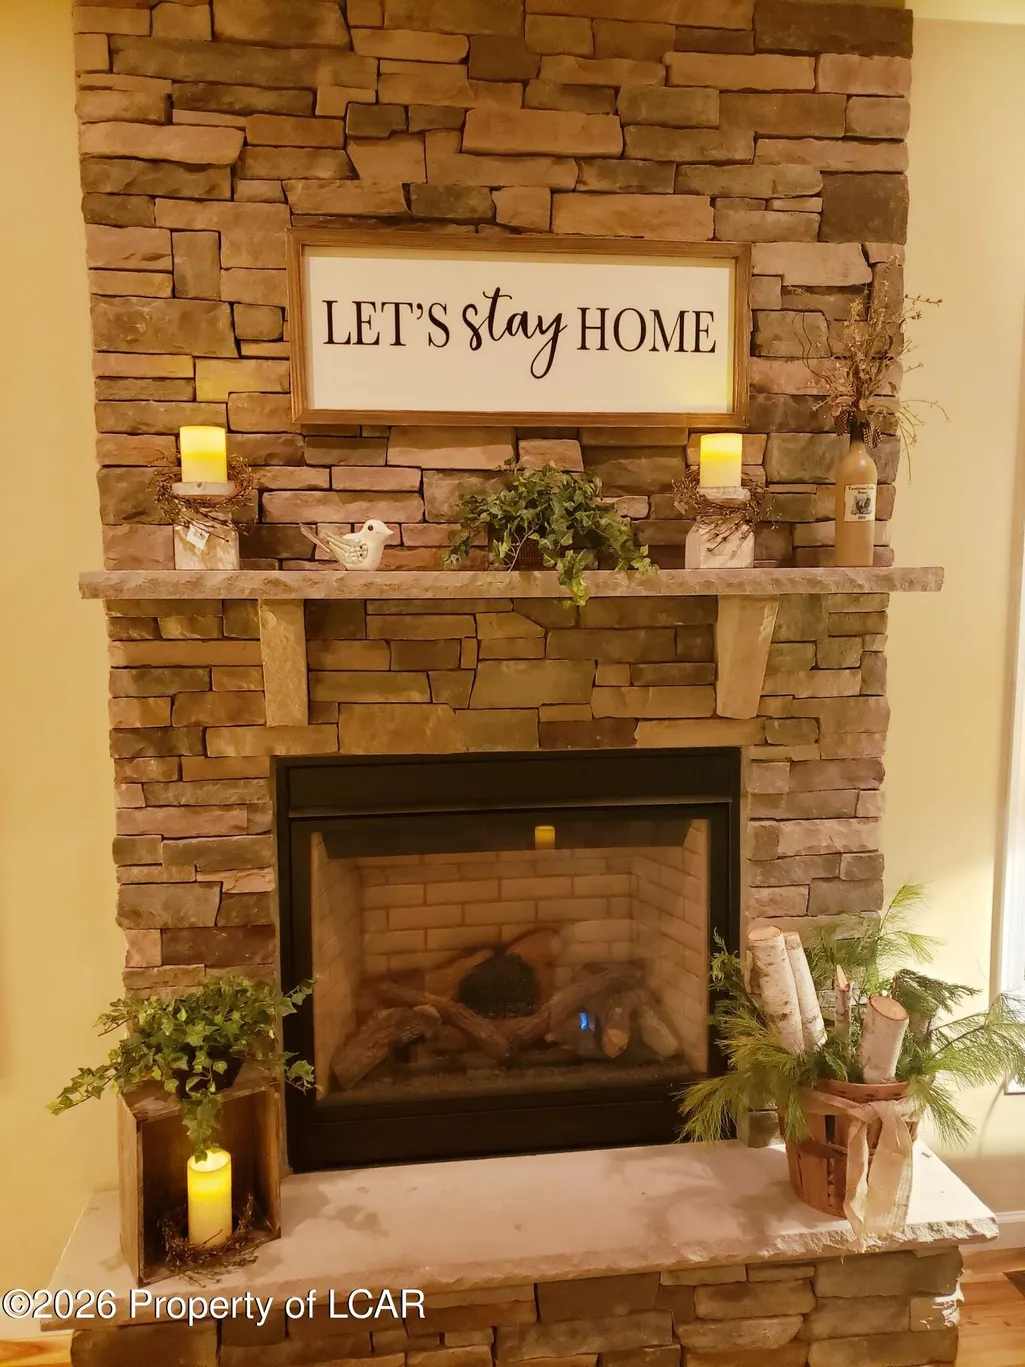
| Total Fireplaces | 1 |
| Basement (Y/N) | No |
| Air Conditioning Y/N | true |
| Heating Y/N | true |
| Fireplace Y/N | true |
| Above Grade Finished Area | 2490 |
| Half Baths | 1 |
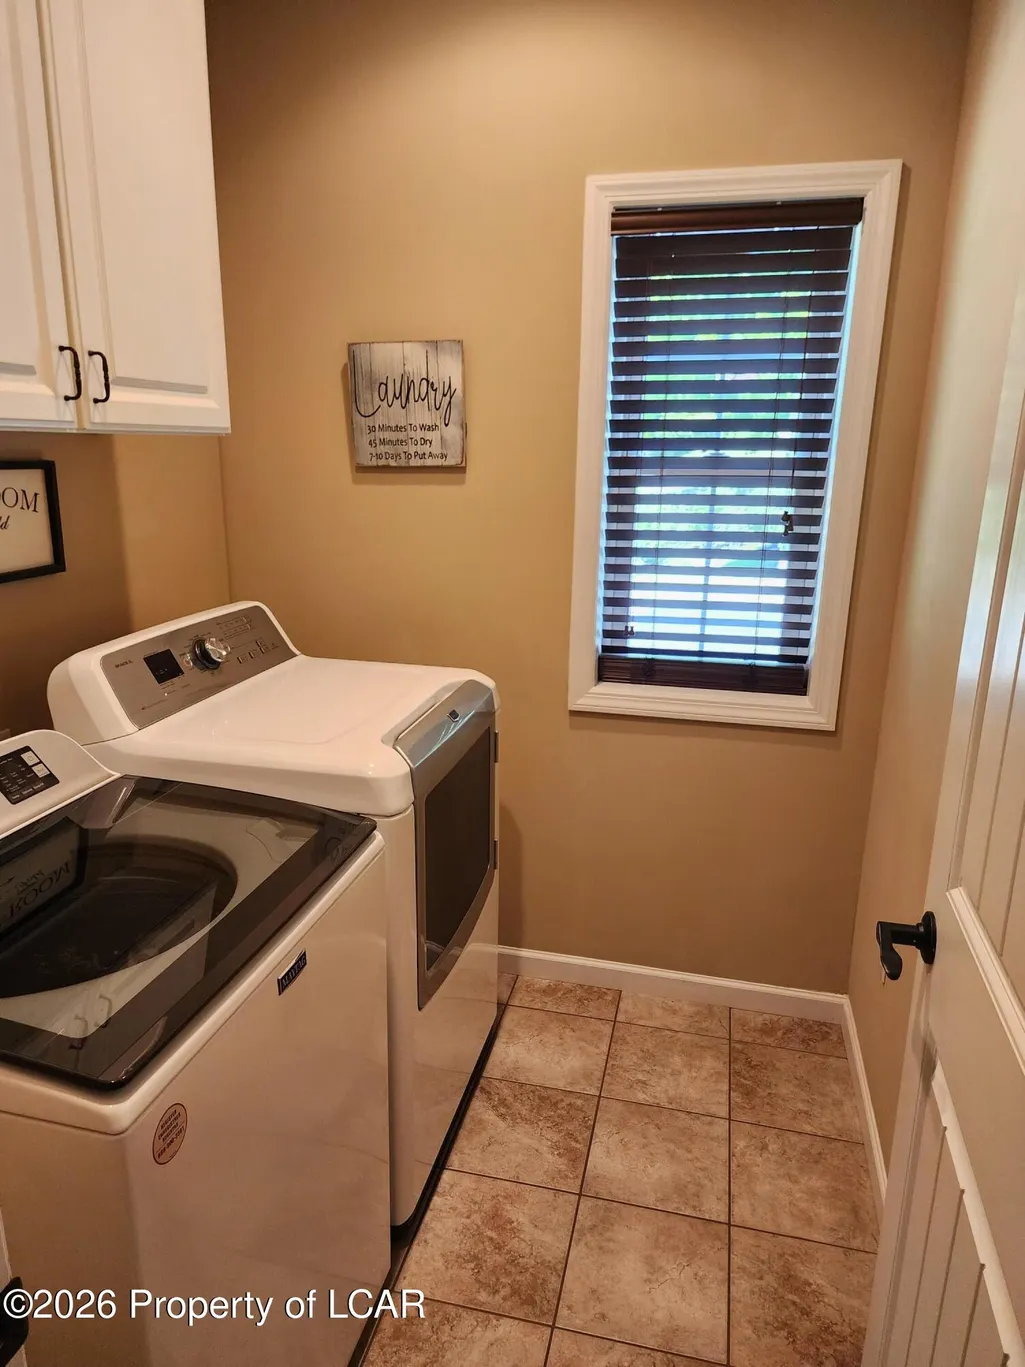
| Laundry Features | Main Level |
| Total Bedrooms | 5 |
| Below Grade Finished Area | 1200 |
| Total Baths | 4 |
Exterior Features
| Parking Features | Garage Door Opener,Private |
|---|---|
| Lot Features | Wooded Lot,Cul-De-Sac,Cleared,Interior Lot |
| Inclusions | Shed, washer, dryer, gas cooktop, built in oven, refrigerator, dishwasher and microwave. |
| Lot Size Area | 2.24 |
| Spa | No |
| Building Area Total | 3690 |
| Lot Dimensions | United States |
| Lot Size Acres | 2.24 |
| Crops Included Y/N | No |
| Horse Y/N | No |
| Irrigation Water Rights Y/N | No |
Amenities
- Foreclosure
- Views
- Short Sale
- New Construction
- Adult 55+
- Lease To Own
- No HOA Fees
- Furnished
- Primary On Main
- Air Conditioning
- Seller Finance
- Green
- Fixer Upper
- Horse
- Golf
- Fireplace
- Deck
- Garage
- Basement
- Pool
Property vs Single Family Average in 18707
Price
Year Built
 The data relating to real estate for sale on this web site includes listings held by MLS-IDX Participants of the Internet Data Exchange program of the Multiple Listing Service of the Pocono Mountains Association of Realtors®. Listings marked with the Internet Data Exchange logo are not necessarily the listings of the owner of this web site. All listing data is the copyrighted property of the aforesaid Association and its MLS-IDX Participants with all rights reserved. The information contained
 The information being provided by Greater Scranton Board of Realtors is for the consumer's personal, non-commercial use and may not be used for any purpose other than to identify prospective properties consumer may be interested in purchasing. Any information relating to real estate for sale referenced on this web site comes from the Internet Data Exchange (IDX) program of the Greater Scranton Board of Realtors. Classic Properties - Kingston is not a Multiple Listing Service (MLS), nor does it offer
 Luzerne County Association of REALTORS® (LZCAOR) All information deemed reliable but not guaranteed. All properties are subject to prior sale, change or withdrawal. Neither listing broker(s) or information provider(s) shall be responsible for any typographical errors, misinformation, misprints and shall be held totally harmless. Listing(s) information is provided for consumer's personal, non-commercial use and may not be used for any purpose other than to identify prospective properties consumers may be interested in purchasing. The data relating to real estate for sale on this website comes in part from the Internet Data Exchange program of the Multiple Listing Service. Real estate listings held by brokerage firms other than Classic Properties - Kingston may be marked with the Internet Data Exchange logo and detailed information about those properties will include the name of the listing broker(s) when required by the MLS. Copyright ©2026 All rights reserved.
Last Updated: September 21, 2026 6:58 PM UTC
Luzerne County Association of REALTORS® (LZCAOR) All information deemed reliable but not guaranteed. All properties are subject to prior sale, change or withdrawal. Neither listing broker(s) or information provider(s) shall be responsible for any typographical errors, misinformation, misprints and shall be held totally harmless. Listing(s) information is provided for consumer's personal, non-commercial use and may not be used for any purpose other than to identify prospective properties consumers may be interested in purchasing. The data relating to real estate for sale on this website comes in part from the Internet Data Exchange program of the Multiple Listing Service. Real estate listings held by brokerage firms other than Classic Properties - Kingston may be marked with the Internet Data Exchange logo and detailed information about those properties will include the name of the listing broker(s) when required by the MLS. Copyright ©2026 All rights reserved.
Last Updated: September 21, 2026 6:58 PM UTC
