
Foreclosure








Address
236 Keats Lane, Albrightsville, PA
Price
$ 184,900
Property Attributes
- MLS#PM144699
- TypeSingle Family
- Listing Status Active
- CountyCarbon
- CityAlbrightsville
- AreaPenn Forest Township
- NeighborhoodTowamensing Trails
- Zip18210
- StyleRaised Ranch
- Year Built2004
- Taxes$ 4323
- Price$ 184,900
- Bedrooms3
- Full Bathrooms2
- Half Bathrooms0
- Sqr Footage1400
- Lot Size0.41 Acres
Data Source:
Pocono Mountains MLS (PMMLS)
Property Description
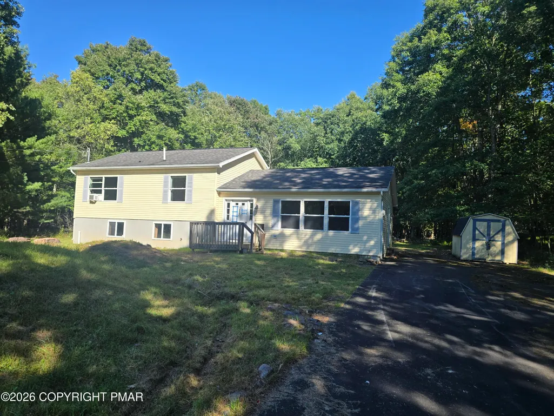
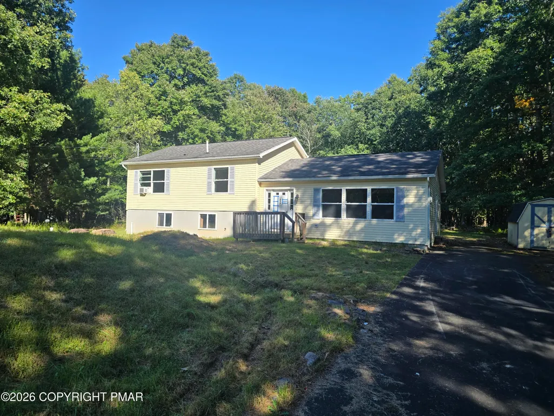
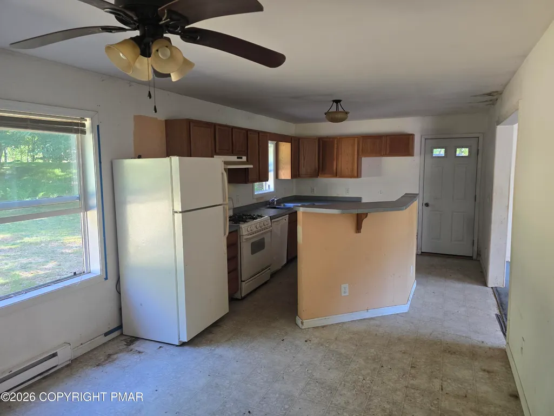
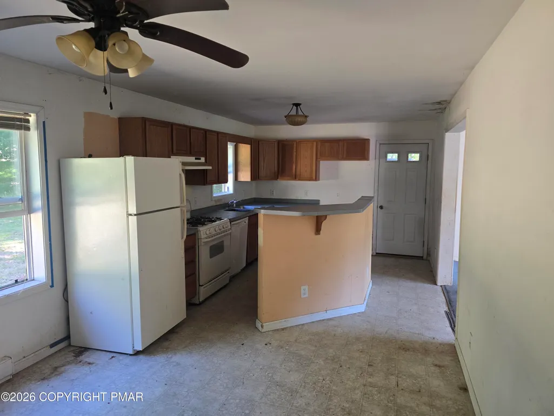
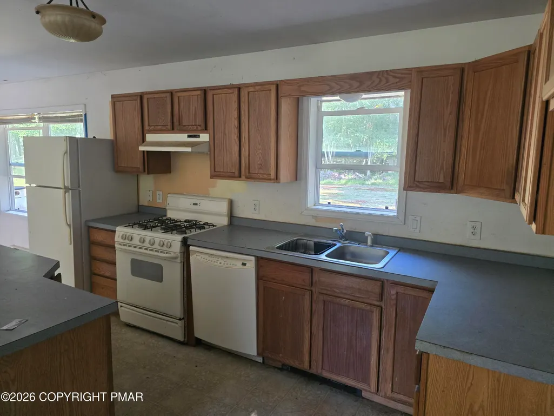
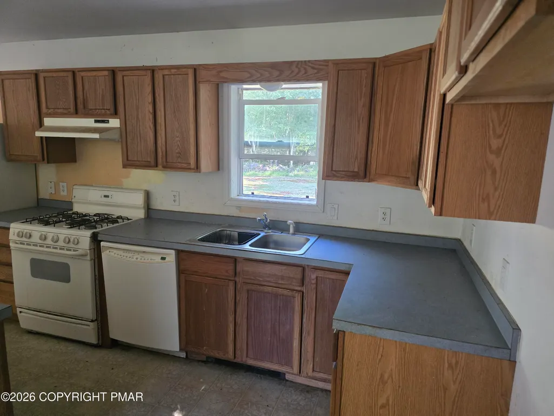
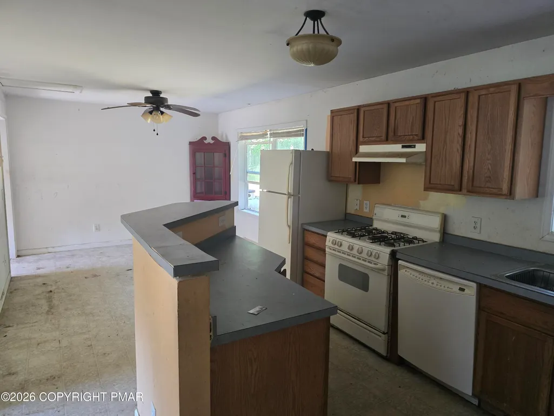
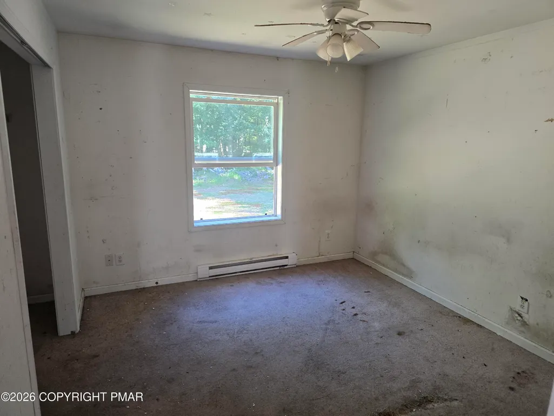
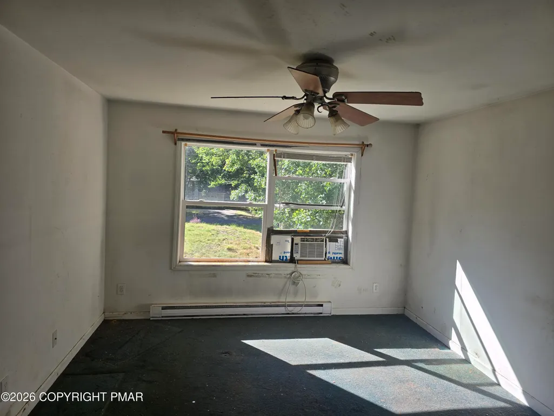
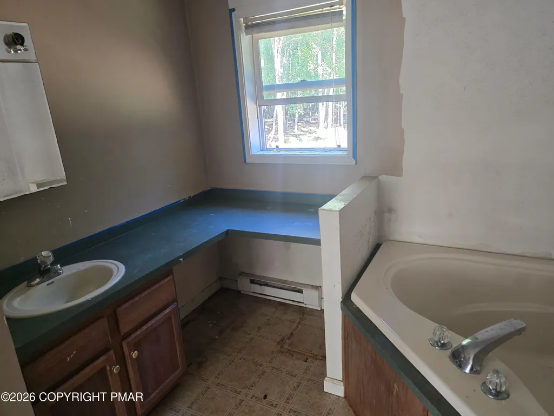
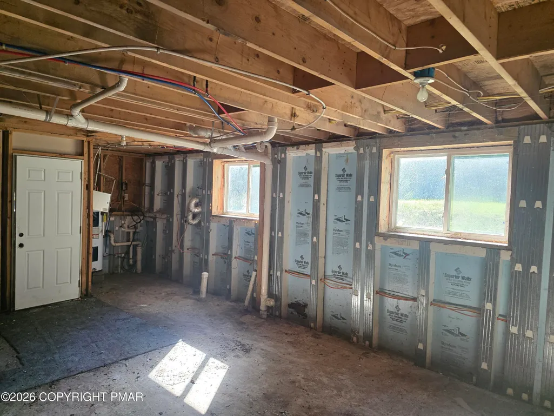
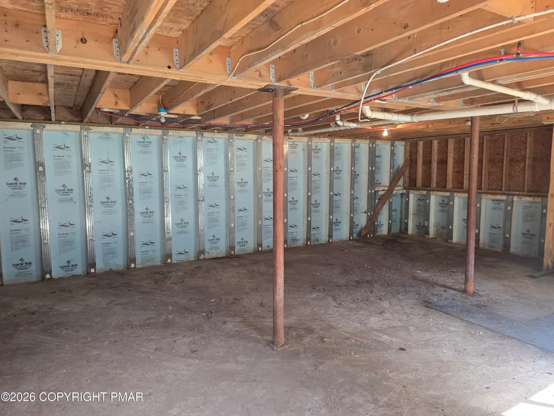
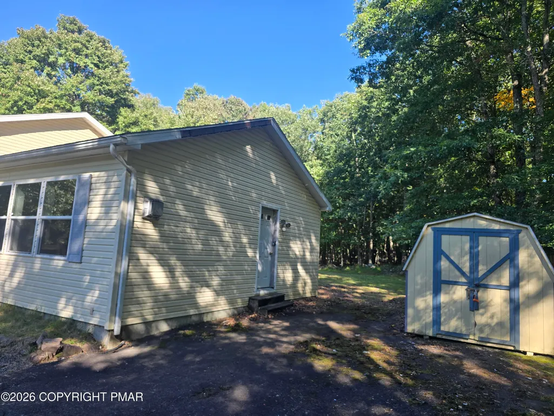
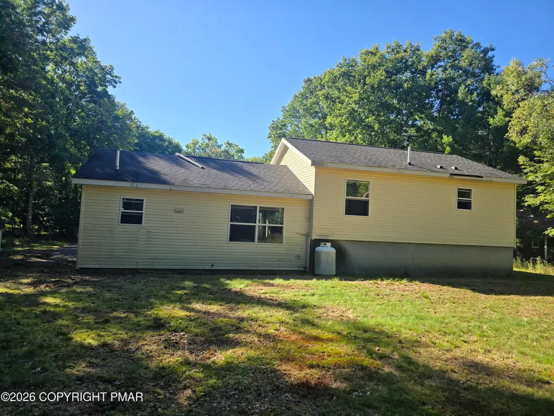
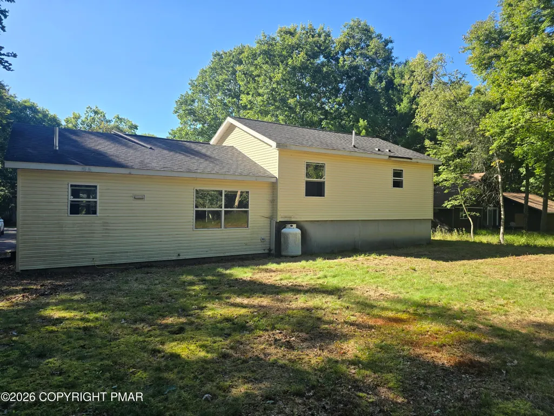
Nestled on a wooded lot in the heart of the Pocono Mountains, this property is a rare opportunity for the right buyer to create something special. Tucked back among mature hardwoods, this raised ranch-style home sits on a peaceful, private setting in Albrightsville, just far enough off the beaten path to feel like a retreat, yet close enough to everyday conveniences. The home features an eat-in kitchen with a spacious living area with a wood stove, and a primary bathroom complete with a jetted soaking tub, a nice touch for unwinding after a long day. Several bedrooms provide flexible living arrangements, and the full unfinished basement presents excellent potential for additional living space, storage, or a workshop. This is very much a value-add opportunity. The home needs cosmetic and mechanical updates throughout, making it an ideal project for an investor, flipper, or a hands-on buyer looking to build sweat equity in a desirable Pocono location. With a detached storage shed, a large backyard backing to trees, and the natural beauty the area is known for, there's real upside here for someone ready to bring their vision to life.
| Price History | |
|---|---|
| 9/13/2026 | Listed $184,900 |
General Features
| Sewer | Septic Tank |
|---|---|
| Possession | Close Of Escrow |
| HOA Fee | 670 |
| Property Subtype | Single Family Residence |
| Current Use | Residential |
| County | Carbon |
| Property Type | Residential |
| Association Amenities | Picnic Area,Playground,Outdoor Pool,Tennis Court(s) |
| HOA | true |
| Subdivision Name | Towamensing Trails |
| Status | Active |
| City | Albrightsville |
| High School District | Jim Thorpe Area |
| Zoning Description | Residential |
| Lot Size Units | Acres |
| Lot Size Square Feet | 17990.28 |
| Tax Annual Amount | 4323.75 |
| Standard Status | Active |
| Heating | Baseboard |
| Construction Materials | Aluminum Siding,Vinyl Siding |
| Year Built | 2004 |
| Stories Count | 2 |
| Garage Y/N | false |
| Carport Y/N | false |
| Year Built Source | Public Records |
| Cooling | Ceiling Fan(s) |
| Roof | Asphalt,Shingle |
| Appliances | None |
| Architectural Style | Raised Ranch |
| Other Structures | Shed(s) |
| Total Rooms | 6 |
| Full Baths | 2 |
| Sewer_co_Septic_sp_Tank | true |
| Disclosures | Resale Certificate |
| Association Fee Includes | Maintenance Grounds |
| Tax Year | 2026 |
| Structure Type | House |
Interior Features
| Total Baths | 2 |
|---|---|
| Heating Y/N | true |
| Above Grade Finished Area | 1400 |
| Basement | Other |
| Flooring | Carpet |
| Fireplace Features | Living Room |
| Air Conditioning Y/N | true |
| Fireplace Y/N | true |
| Total Bedrooms | 3 |
| Heating-Baseboard | true |
| Furnished Y/N | Unfurnished |
| LivingAreaSource | Public Records |
| Total Fireplaces | 1 |
Exterior Features
| Lot Features | Level |
|---|---|
| Water Source | Well |
| Lot Size Area | 0.41 |
| Lot Size Acres | 0.41 |
| Road Surface Type | Paved |
| Road Responsibility | Private Maintained Road |
| Building Area Total | 2025 |
Amenities
- Foreclosure
- Views
- Short Sale
- New Construction
- Adult 55+
- Lease To Own
- No HOA Fees
- Furnished
- Primary On Main
- Air Conditioning
- Seller Finance
- Green
- Fixer Upper
- Horse
- Golf
- Fireplace
- Deck
- Garage
- Basement
- Pool
Property vs Single Family Average in 18210
Price
Taxes
Year Built
 The data relating to real estate for sale on this web site includes listings held by MLS-IDX Participants of the Internet Data Exchange program of the Multiple Listing Service of the Pocono Mountains Association of Realtors®. Listings marked with the Internet Data Exchange logo are not necessarily the listings of the owner of this web site. All listing data is the copyrighted property of the aforesaid Association and its MLS-IDX Participants with all rights reserved. The information contained
 The information being provided by Greater Scranton Board of Realtors is for the consumer's personal, non-commercial use and may not be used for any purpose other than to identify prospective properties consumer may be interested in purchasing. Any information relating to real estate for sale referenced on this web site comes from the Internet Data Exchange (IDX) program of the Greater Scranton Board of Realtors. Classic Properties - Kingston is not a Multiple Listing Service (MLS), nor does it offer
 Luzerne County Association of REALTORS® (LZCAOR) All information deemed reliable but not guaranteed. All properties are subject to prior sale, change or withdrawal. Neither listing broker(s) or information provider(s) shall be responsible for any typographical errors, misinformation, misprints and shall be held totally harmless. Listing(s) information is provided for consumer's personal, non-commercial use and may not be used for any purpose other than to identify prospective properties consumers may be interested in purchasing. The data relating to real estate for sale on this website comes in part from the Internet Data Exchange program of the Multiple Listing Service. Real estate listings held by brokerage firms other than Classic Properties - Kingston may be marked with the Internet Data Exchange logo and detailed information about those properties will include the name of the listing broker(s) when required by the MLS. Copyright ©2026 All rights reserved.
Last Updated: September 21, 2026 6:58 PM UTC
Luzerne County Association of REALTORS® (LZCAOR) All information deemed reliable but not guaranteed. All properties are subject to prior sale, change or withdrawal. Neither listing broker(s) or information provider(s) shall be responsible for any typographical errors, misinformation, misprints and shall be held totally harmless. Listing(s) information is provided for consumer's personal, non-commercial use and may not be used for any purpose other than to identify prospective properties consumers may be interested in purchasing. The data relating to real estate for sale on this website comes in part from the Internet Data Exchange program of the Multiple Listing Service. Real estate listings held by brokerage firms other than Classic Properties - Kingston may be marked with the Internet Data Exchange logo and detailed information about those properties will include the name of the listing broker(s) when required by the MLS. Copyright ©2026 All rights reserved.
Last Updated: September 21, 2026 6:58 PM UTC
