
Price Reduction





















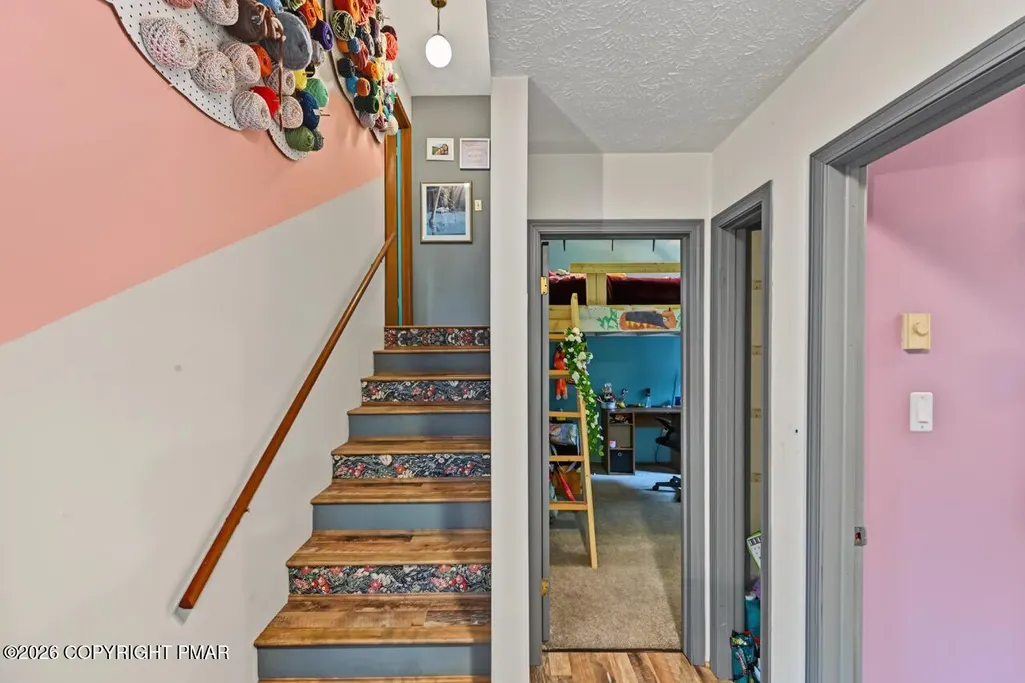
Address
67 Arapahoe Road, Albrightsville, PA
Price
$ 310,000
Property Attributes
- MLS#PM144269
- TypeSingle Family
- Listing Status Active
- CountyCarbon
- CityAlbrightsville
- AreaPenn Forest Township
- NeighborhoodMount Pocahontas
- Zip18210
- StyleSalt Box
- Year Built1989
- Taxes$ 4827
- Price$ 310,000
- Bedrooms3
- Full Bathrooms2
- Half Bathrooms0
- Sqr Footage1889
- Lot Size0.46 Acres
Data Source:
Pocono Mountains MLS (PMMLS)
Property Description
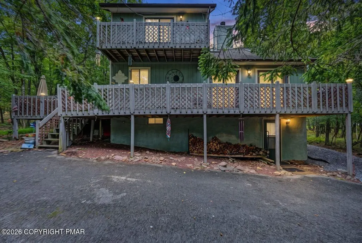
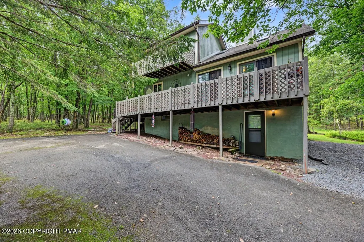
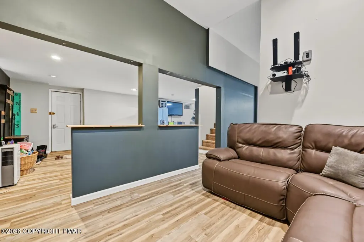
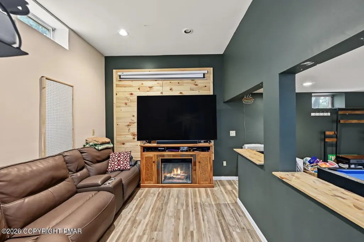
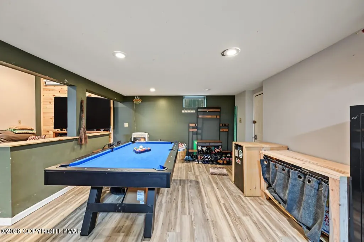
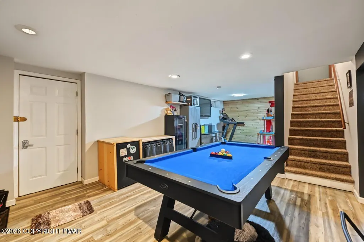
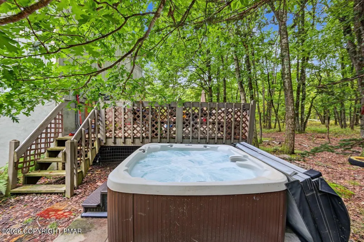
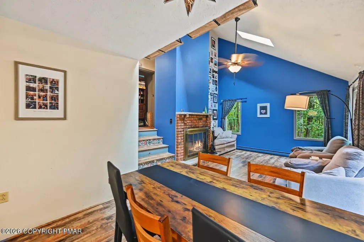
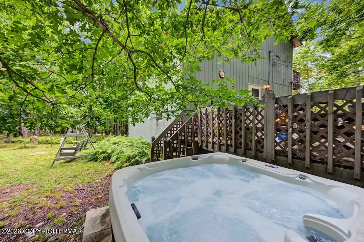
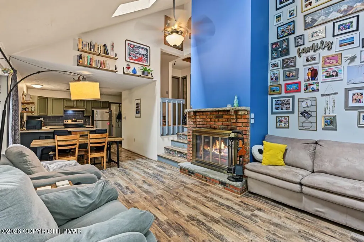
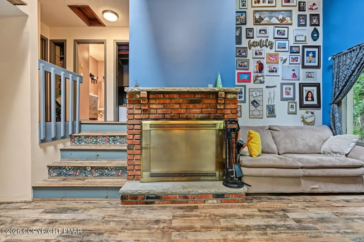
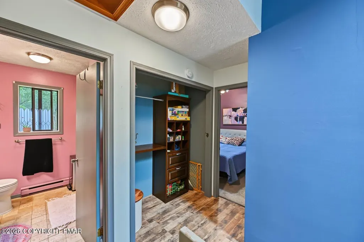
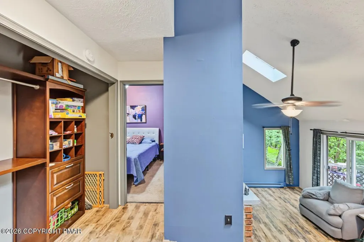
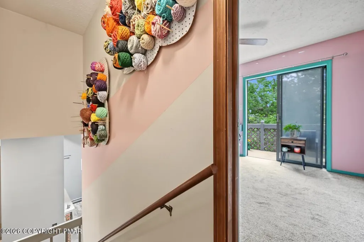
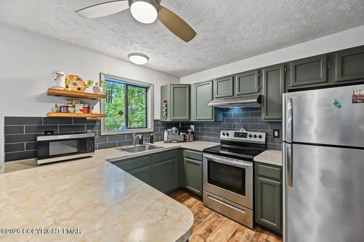
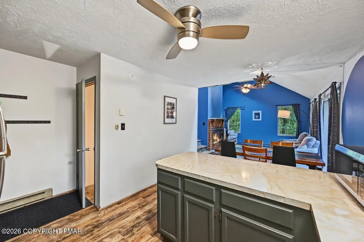
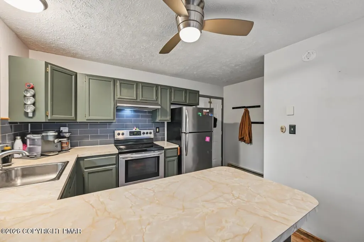
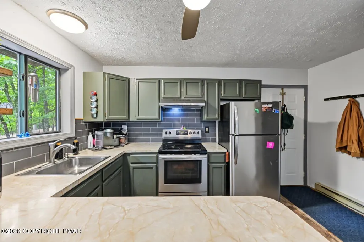
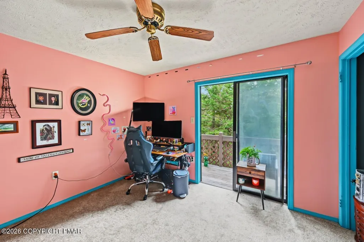
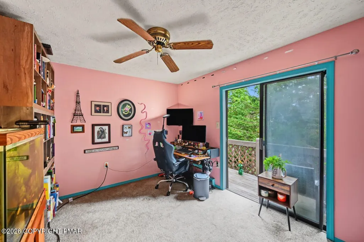
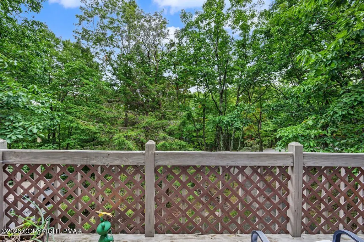
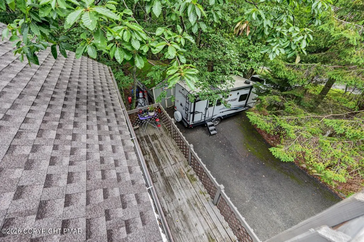
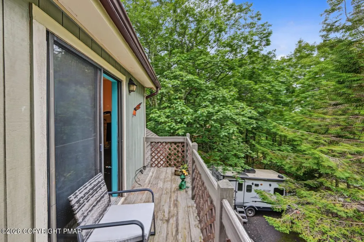
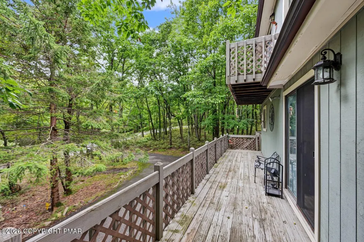
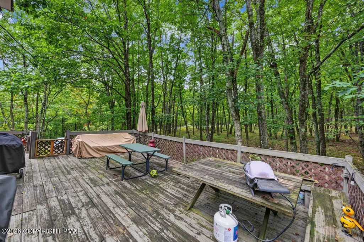
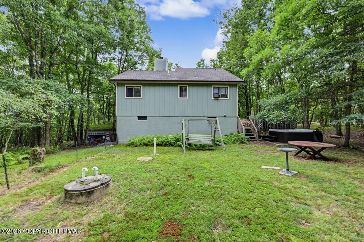
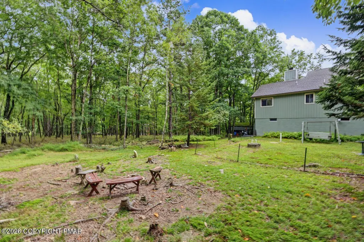
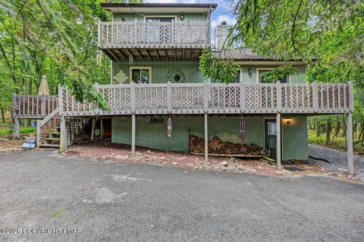
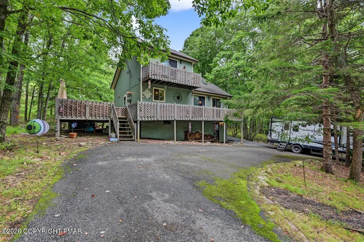
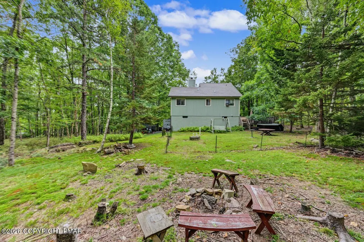
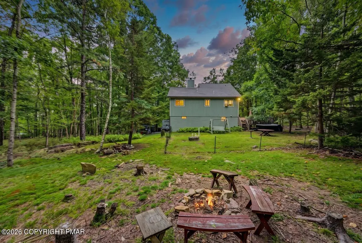
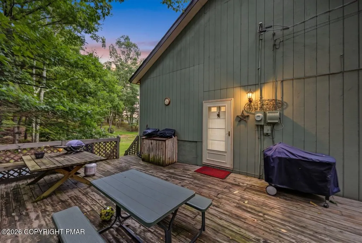
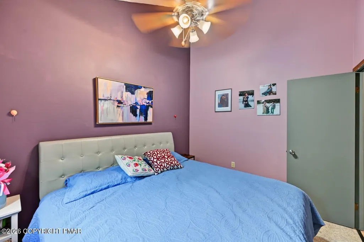
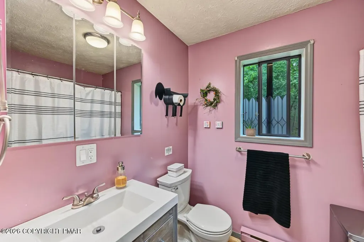
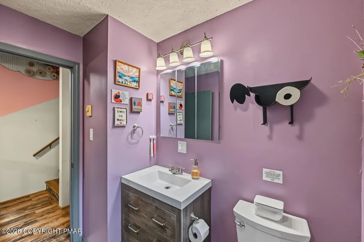
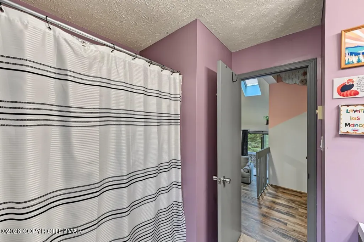
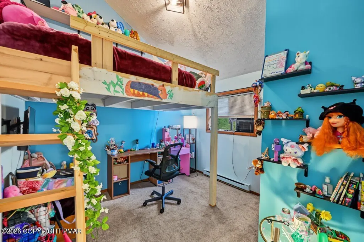
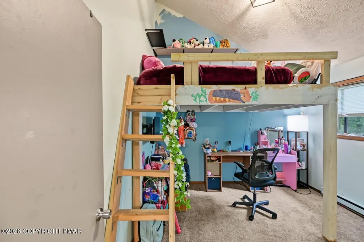
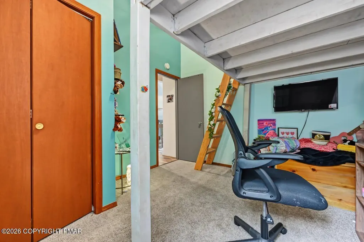
Welcome to this charming contemporary saltbox-style home in the desirable Mt. Pocahontas community! Offering 3 bedrooms, 2 full baths and a finished basement, this property is designed for both comfortable everyday living and entertaining. Gather around the wood-burning fireplace on cozy evenings, challenge friends to a game of pool, or unwind in the hot tub after a day of enjoying the Poconos. A large deck provides the perfect space for outdoor dining, relaxing, and entertaining. Recent updates include a new roof installed in 2025 , new Velux skylights with Solar Blinds and water filtration system, providing added peace of mind. The finished basement adds valuable flexible living and recreation space. Enjoy all that Mt. Pocahontas has to offer, including an outdoor pool, clubhouse, tennis and basketball courts, baseball field, and playground. Golf carts are also permitted on community roads, adding to the relaxed Pocono lifestyle. Conveniently located close to the area's many attractions, outdoor recreation, dining, shopping, and entertainment, this home is an ideal year-round residence, weekend getaway, or investment opportunity. Come enjoy the space, amenities and laid-back lifestyle the Poconos have to offer!
| Price History | |
|---|---|
| 8/28/2026 | Listed $315,000 |
| 9/23/2026 | 2$310,000 |
General Features
| Sewer | Mound Septic |
|---|---|
| Possession | Close Of Escrow |
| HOA Fee | 487 |
| Property Subtype | Single Family Residence |
| Current Use | Residential |
| County | Carbon |
| Property Type | Residential |
| Association Amenities | Clubhouse,Playground,Golf Carts Allowed,Outdoor Pool,Tennis Court(s),Basketball Court |
| HOA | true |
| Subdivision Name | Mount Pocahontas |
| Status | Active |
| City | Albrightsville |
| Senior Community Y/N | false |
| High School District | Jim Thorpe Area |
| Zoning Description | Residential |
| Lot Size Units | Acres |
| Lot Size Square Feet | 19994.04 |
| Tax Annual Amount | 4827.21 |
| Additional Parcels Y/N | false |
| Lease Considered Y/N | false |
| Standard Status | Active |
| Heating | Baseboard |
| Construction Materials | T1-11 |
| Year Built | 1989 |
| Stories Count | 3 |
| Garage Y/N | false |
| Carport Y/N | false |
| Property Attached Y/N | false |
| Year Built Source | Public Records |
| Cooling | Electric |
| Roof | Asphalt |
| Appliances | Electric Cooktop,Electric Oven,Electric Range,Microwave,Washer,Dryer |
| Patio/Porch Features | Deck |
| Architectural Style | Salt Box |
| Other Structures | Shed(s) |
| Total Rooms | 10 |
| Full Baths | 2 |
| Disclosures | Resale Certificate |
| Association Fee Includes | Security,Maintenance Road |
| Tax Year | 2026 |
| Open Parking Spaces | 6 |
| Structure Type | House |
Interior Features
| Total Baths | 2 |
|---|---|
| Basement (Y/N) | true |
| Heating Y/N | true |
| Above Grade Finished Area | 1889 |
| Interior Amenities | Eat-in Kitchen,High Ceilings,Vaulted Ceiling(s),Ceiling Fan(s),Storage |
| Basement | Full,Daylight,Interior Entry,Walk-Out Access,Walk-Up Access,Finished,Heated |
| Flooring | Vinyl |
| Fireplace Features | Family Room,Wood Burning,Brick,Raised Hearth |
| Air Conditioning Y/N | true |
| Window Features | Skylight(s) |
| Fireplace Y/N | true |
| Total Bedrooms | 3 |
| Heating-Baseboard | true |
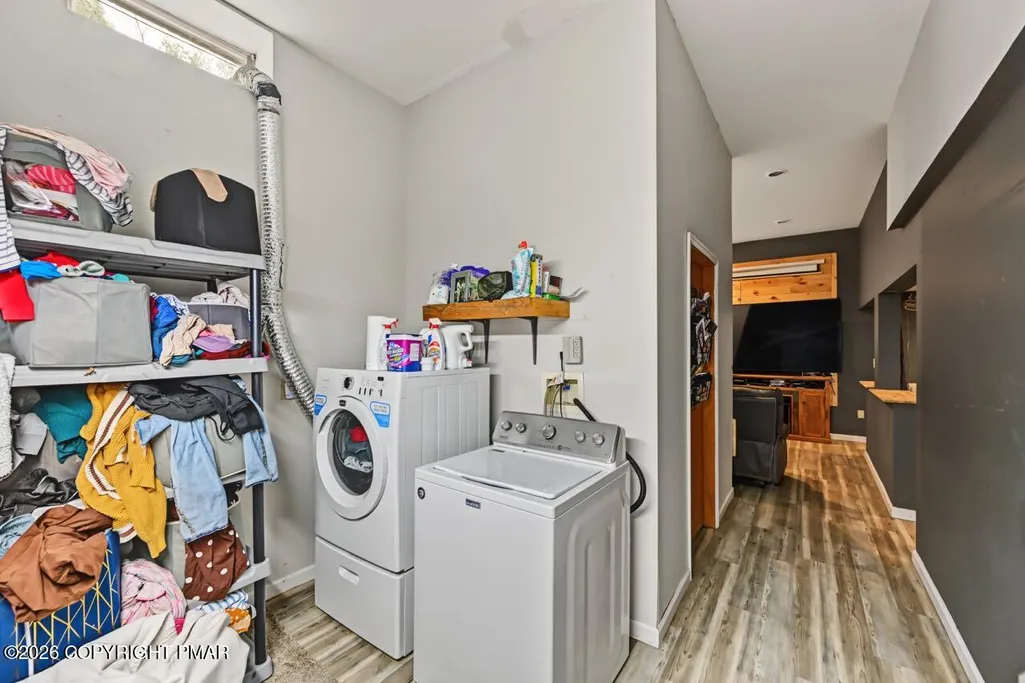
| Laundry Features | In Basement |
| Furnished Y/N | Unfurnished |
| LivingAreaSource | Public Records |
| Total Fireplaces | 1 |
Exterior Features
| Lot Features | Back Yard |
|---|---|
| Water Source | Well |
| Lot Size Area | 0.46 |
| Lot Size Acres | 0.46 |
| Building Area Total | 1889 |
| Spa | false |
| Foundation Details | Block |
| Door Features | Sliding Doors |
| Other Equipment | Other |
| Inclusions | Pool table , hot tub, projector screen |
Amenities
- Foreclosure
- Views
- Short Sale
- New Construction
- Adult 55+
- Lease To Own
- No HOA Fees
- Furnished
- Primary On Main
- Air Conditioning
- Seller Finance
- Green
- Fixer Upper
- Horse
- Golf
- Fireplace
- Deck
- Garage
- Basement
- Pool
Property vs Single Family Average in 18210
Price
Taxes
Year Built
 The data relating to real estate for sale on this web site includes listings held by MLS-IDX Participants of the Internet Data Exchange program of the Multiple Listing Service of the Pocono Mountains Association of Realtors®. Listings marked with the Internet Data Exchange logo are not necessarily the listings of the owner of this web site. All listing data is the copyrighted property of the aforesaid Association and its MLS-IDX Participants with all rights reserved. The information contained
 The information being provided by Greater Scranton Board of Realtors is for the consumer's personal, non-commercial use and may not be used for any purpose other than to identify prospective properties consumer may be interested in purchasing. Any information relating to real estate for sale referenced on this web site comes from the Internet Data Exchange (IDX) program of the Greater Scranton Board of Realtors. Classic Properties - Kingston is not a Multiple Listing Service (MLS), nor does it offer
 Luzerne County Association of REALTORS® (LZCAOR) All information deemed reliable but not guaranteed. All properties are subject to prior sale, change or withdrawal. Neither listing broker(s) or information provider(s) shall be responsible for any typographical errors, misinformation, misprints and shall be held totally harmless. Listing(s) information is provided for consumer's personal, non-commercial use and may not be used for any purpose other than to identify prospective properties consumers may be interested in purchasing. The data relating to real estate for sale on this website comes in part from the Internet Data Exchange program of the Multiple Listing Service. Real estate listings held by brokerage firms other than Classic Properties - Kingston may be marked with the Internet Data Exchange logo and detailed information about those properties will include the name of the listing broker(s) when required by the MLS. Copyright ©2026 All rights reserved.
Last Updated: September 22, 2026 6:58 PM UTC
Luzerne County Association of REALTORS® (LZCAOR) All information deemed reliable but not guaranteed. All properties are subject to prior sale, change or withdrawal. Neither listing broker(s) or information provider(s) shall be responsible for any typographical errors, misinformation, misprints and shall be held totally harmless. Listing(s) information is provided for consumer's personal, non-commercial use and may not be used for any purpose other than to identify prospective properties consumers may be interested in purchasing. The data relating to real estate for sale on this website comes in part from the Internet Data Exchange program of the Multiple Listing Service. Real estate listings held by brokerage firms other than Classic Properties - Kingston may be marked with the Internet Data Exchange logo and detailed information about those properties will include the name of the listing broker(s) when required by the MLS. Copyright ©2026 All rights reserved.
Last Updated: September 22, 2026 6:58 PM UTC
