
Price Reduction






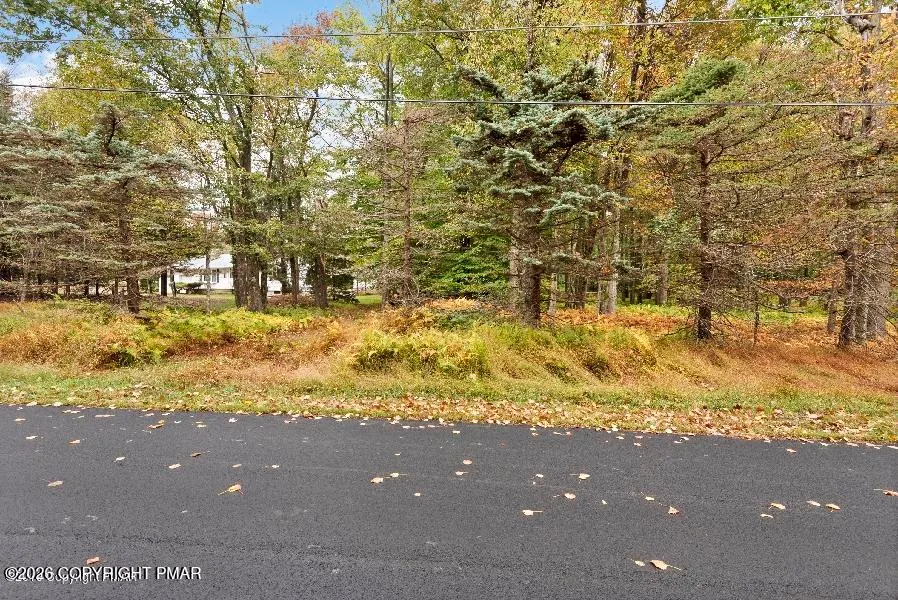
Address
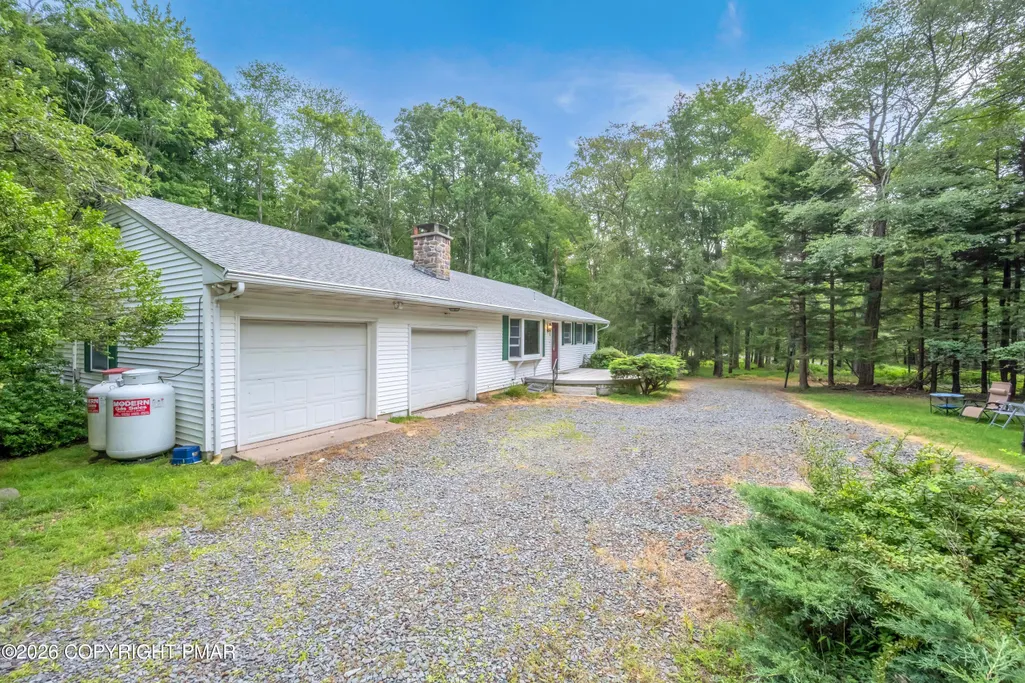
6469 Laurel Road, Pocono Summit, PA
Price
$ 265,000
Property Attributes
- MLS#PM143944
- TypeSingle Family
- Listing Status Active
- CountyMonroe
- CityPocono Summit
- AreaTobyhanna Township
- NeighborhoodStillwater Estates
- Zip18346
- StyleRanch
- Year Built1963
- Taxes$ 3259
- Price$ 265,000
- Bedrooms2
- Full Bathrooms2
- Half Bathrooms0
- Sqr Footage1352
- Lot Size0.48 Acres
Data Source:
Pocono Mountains MLS (PMMLS)
Property Description
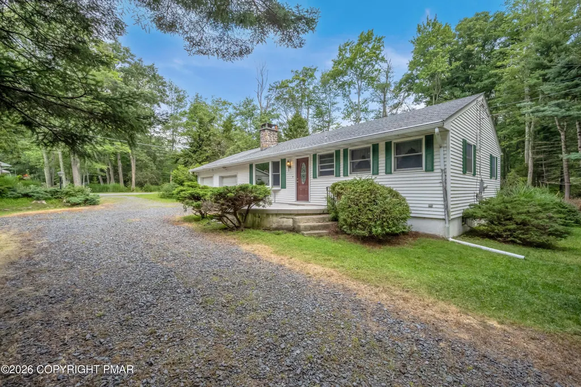
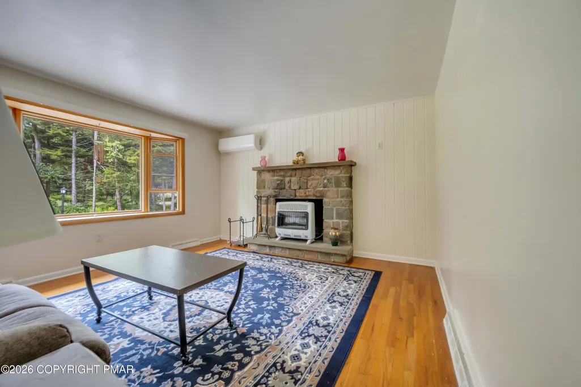
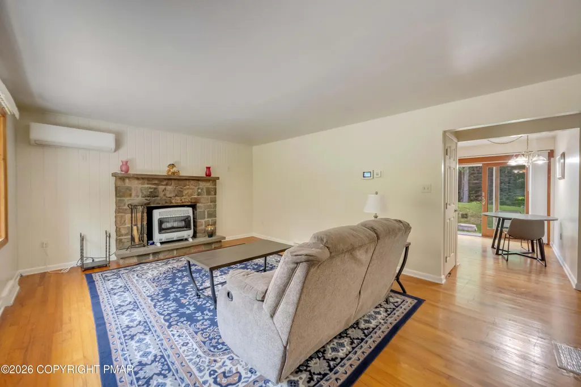
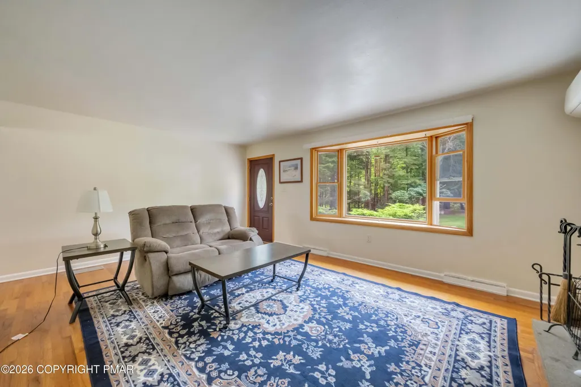
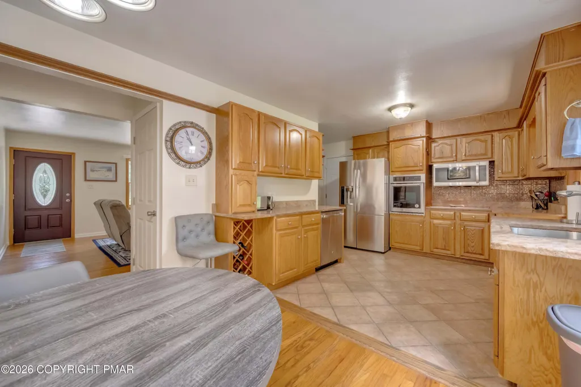
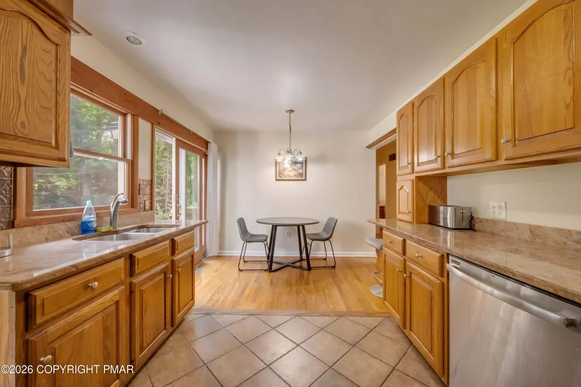
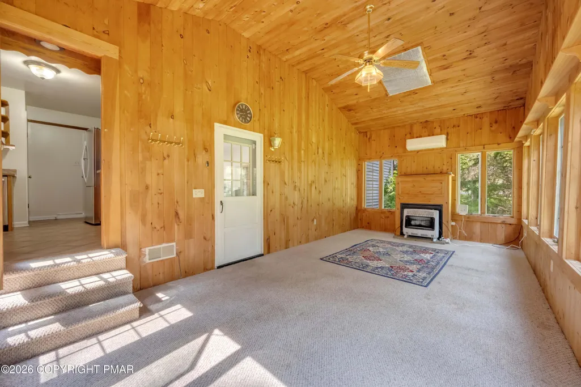
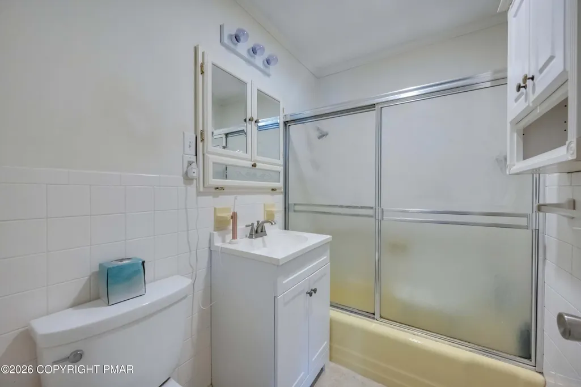
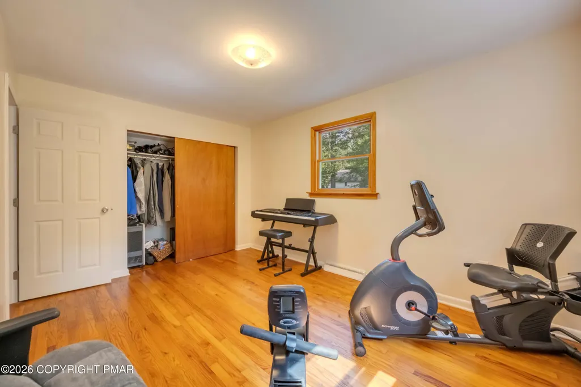
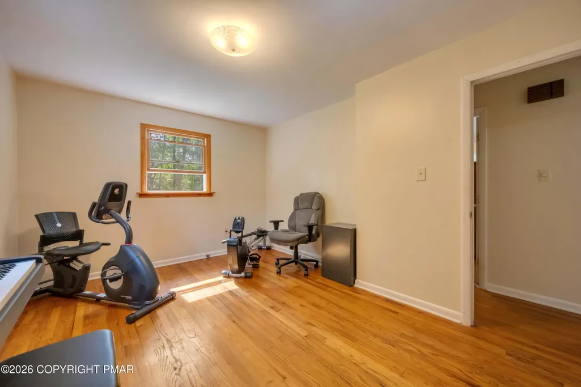
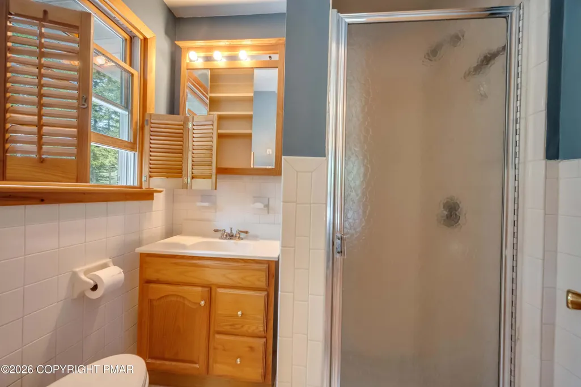
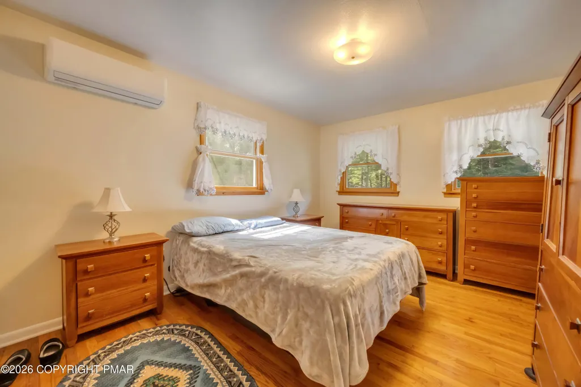
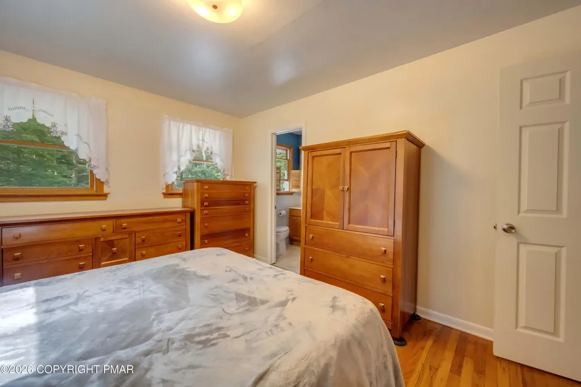
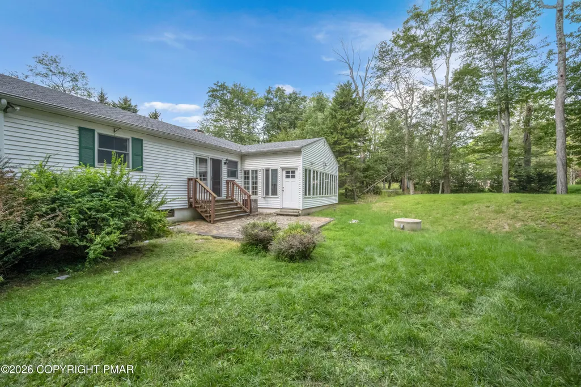
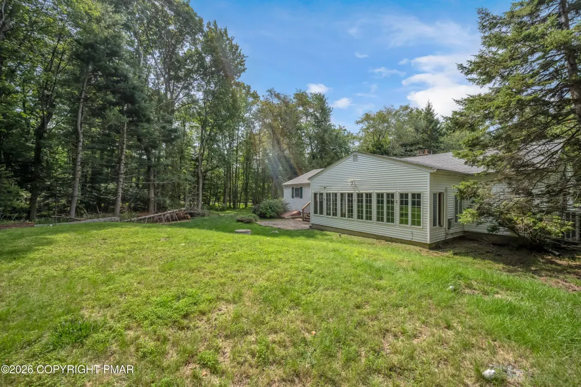
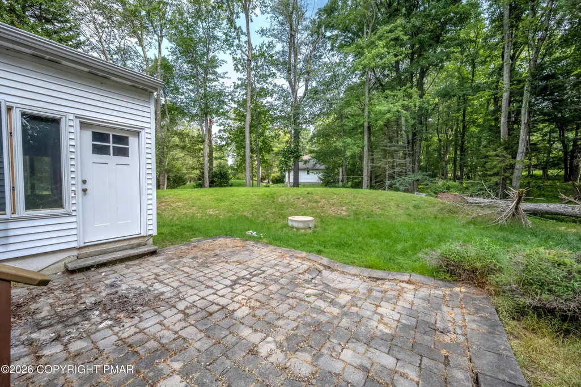
Great investment opportunity in Stillwater Lake Estates! This well-maintained ranch is located in a gated, STR-friendly Pocono community and includes an adjoining half-acre lot, giving you a full acre of property, added privacy, and excellent future potential. The additional lot offers plenty of possibilities--keep it wooded for privacy, expand the outdoor living and recreation areas, or explore future development opportunities, subject to community and municipal approvals. The home features 2 spacious bedrooms and 2 full baths, a large living room with hardwood floors, stone propane fireplace, and bay window. The kitchen offers granite countertops, stainless steel appliances, tile flooring, and sliding glass doors leading to the patio. A separate family room with a second propane fireplace provides additional living space. Other highlights include a 2-car garage, basement, attic storage, and a beautiful wooded setting. Conveniently located near skiing, waterparks, shopping, dining, and major Pocono attractions. Whether you're looking for a short-term rental investment, vacation getaway, or primary home, this property offers tremendous potential with two lots totaling one full acre in a desirable gated community. See Private Remarks for recent updates!
| Price History | |
|---|---|
| 8/19/2026 | Listed $299,000 |
| 9/2/2026 | 3$289,000 |
| 9/21/2026 | 8$265,000 |
General Features
| Sewer | Mound Septic |
|---|---|
| Possession | Close Of Escrow |
| HOA Fee | 1295 |
| Property Subtype | Single Family Residence |
| Current Use | Residential |
| County | Monroe |
| Property Type | Residential |
| Association Amenities | Security,Gated,Playground |
| HOA | true |
| Subdivision Name | Stillwater Estates |
| Status | Active |
| City | Pocono Summit |
| High School District | Pocono Mountain |
| Zoning Description | Residential |
| Lot Size Units | Acres |
| Lot Size Square Feet | 20908.8 |
| Tax Annual Amount | 3259.09 |
| Lease Considered Y/N | false |
| Standard Status | Active |
| Heating | Heat Pump,Propane Stove,Oil |
| Construction Materials | Vinyl Siding |
| Year Built | 1963 |
| Stories Count | 1 |
| Attached Garage | true |
| Garage Y/N | true |
| Carport Y/N | false |
| Property Attached Y/N | false |
| Year Built Source | Other |
| Cooling | None |
| Roof | Asphalt |
| Appliances | Electric Range,Refrigerator,Water Heater,Dishwasher,Microwave,Stainless Steel Appliance(s),Washer,Dryer |
| Garage Spaces | 2 |
| Patio/Porch Features | Patio |
| Architectural Style | Ranch |
| Total Rooms | 6 |
| Full Baths | 2 |
| Disclosures | Resale Certificate |
| Association Fee Includes | Security |
| Tax Year | 2025 |
| Open Parking Spaces | 5 |
| Legal Description | Lot 518 |
| Structure Type | House |
| Tax Lot | 518 |
Interior Features
| Total Baths | 2 |
|---|---|
| Basement (Y/N) | true |
| Heating Y/N | true |
| Above Grade Finished Area | 1352 |
| Interior Amenities | Eat-in Kitchen,Granite Counters,Storage |
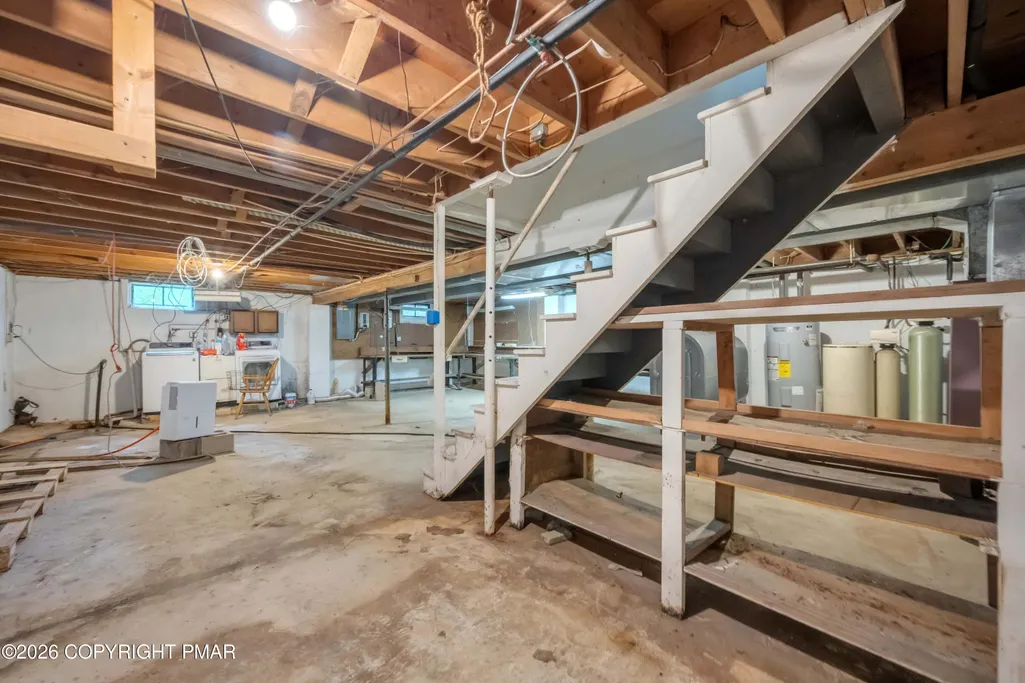
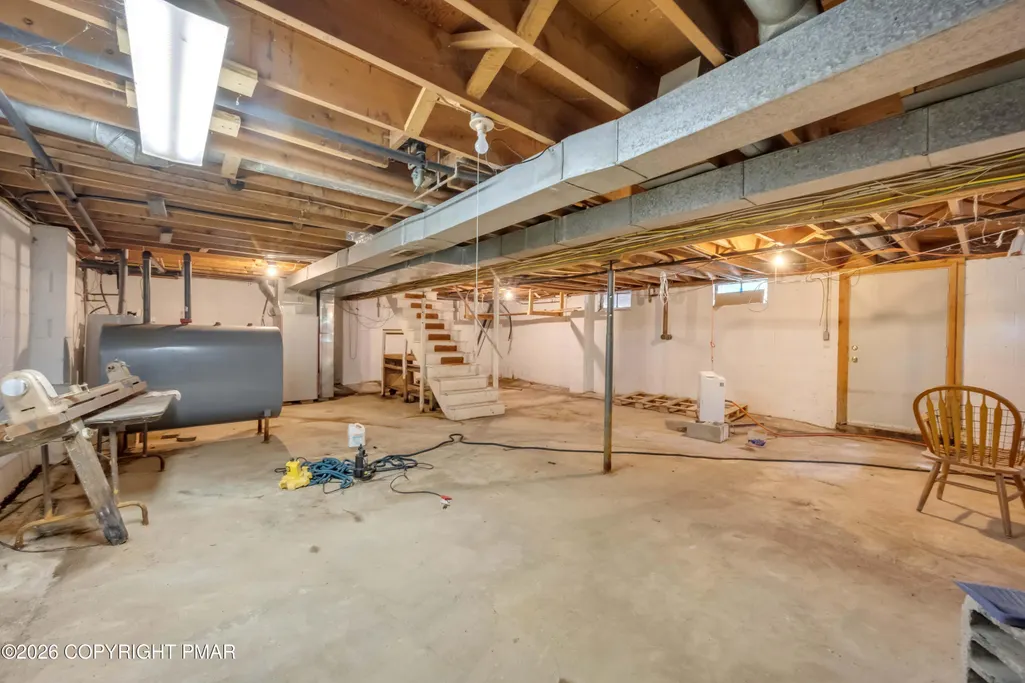
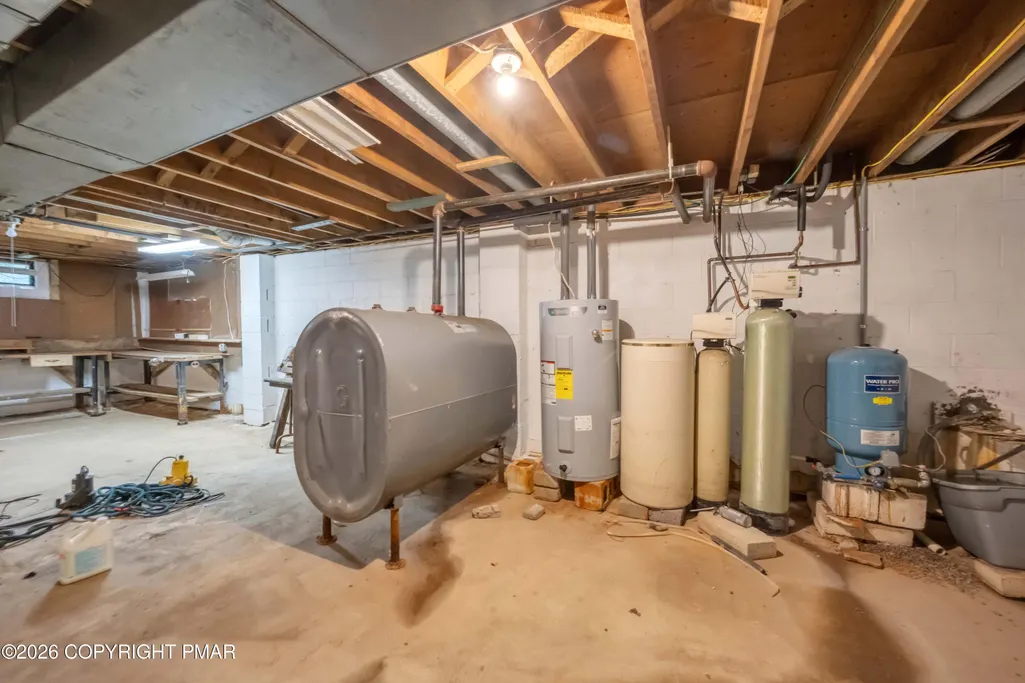
| Basement | Full,Unfinished,Concrete,Sump Pump |
| Flooring | Carpet,Hardwood,Tile |
| Fireplace Features | Family Room,Living Room |
| Common Walls | No Common Walls |
| Air Conditioning Y/N | false |
| Fireplace Y/N | true |
| Total Bedrooms | 2 |
| Heating-Oil | true |
| Heating-Heat Pump | true |
| Furnished Y/N | Unfurnished |
| LivingAreaSource | Estimated |
Exterior Features
| Lot Features | Corner Lot,Level,Wooded |
|---|---|
| Water Source | Well |
| Lot Size Area | 0.48 |
| Lot Size Acres | 0.48 |
| Road Surface Type | Paved |
| Road Responsibility | Private Maintained Road |
| Building Area Total | 1352 |
| Door Features | Storm Door(s) |
Amenities
- Foreclosure
- Views
- Short Sale
- New Construction
- Adult 55+
- Lease To Own
- No HOA Fees
- Furnished
- Primary On Main
- Air Conditioning
- Seller Finance
- Green
- Fixer Upper
- Horse
- Golf
- Fireplace
- Deck
- Garage
- Basement
- Pool
Property vs Single Family Average in 18346
Price
Taxes
Year Built
 The data relating to real estate for sale on this web site includes listings held by MLS-IDX Participants of the Internet Data Exchange program of the Multiple Listing Service of the Pocono Mountains Association of Realtors®. Listings marked with the Internet Data Exchange logo are not necessarily the listings of the owner of this web site. All listing data is the copyrighted property of the aforesaid Association and its MLS-IDX Participants with all rights reserved. The information contained
 The information being provided by Greater Scranton Board of Realtors is for the consumer's personal, non-commercial use and may not be used for any purpose other than to identify prospective properties consumer may be interested in purchasing. Any information relating to real estate for sale referenced on this web site comes from the Internet Data Exchange (IDX) program of the Greater Scranton Board of Realtors. Classic Properties - Kingston is not a Multiple Listing Service (MLS), nor does it offer
 Luzerne County Association of REALTORS® (LZCAOR) All information deemed reliable but not guaranteed. All properties are subject to prior sale, change or withdrawal. Neither listing broker(s) or information provider(s) shall be responsible for any typographical errors, misinformation, misprints and shall be held totally harmless. Listing(s) information is provided for consumer's personal, non-commercial use and may not be used for any purpose other than to identify prospective properties consumers may be interested in purchasing. The data relating to real estate for sale on this website comes in part from the Internet Data Exchange program of the Multiple Listing Service. Real estate listings held by brokerage firms other than Classic Properties - Kingston may be marked with the Internet Data Exchange logo and detailed information about those properties will include the name of the listing broker(s) when required by the MLS. Copyright ©2026 All rights reserved.
Last Updated: September 21, 2026 6:58 PM UTC
Luzerne County Association of REALTORS® (LZCAOR) All information deemed reliable but not guaranteed. All properties are subject to prior sale, change or withdrawal. Neither listing broker(s) or information provider(s) shall be responsible for any typographical errors, misinformation, misprints and shall be held totally harmless. Listing(s) information is provided for consumer's personal, non-commercial use and may not be used for any purpose other than to identify prospective properties consumers may be interested in purchasing. The data relating to real estate for sale on this website comes in part from the Internet Data Exchange program of the Multiple Listing Service. Real estate listings held by brokerage firms other than Classic Properties - Kingston may be marked with the Internet Data Exchange logo and detailed information about those properties will include the name of the listing broker(s) when required by the MLS. Copyright ©2026 All rights reserved.
Last Updated: September 21, 2026 6:58 PM UTC
