











Address
55 Island Court, Easton, PA
Price
$ 849,900
Property Attributes
- MLS#PM143080
- TypeSingle Family
- Listing Status Active
- CountyNorthampton
- CityEaston
- AreaWilliams Township
- NeighborhoodOther
- Zip18042
- StyleColonial
- Year Built2016
- Taxes$ 10240
- Price$ 849,900
- Bedrooms6
- Full Bathrooms4
- Half Bathrooms1
- Sqr Footage3443
- Lot Size1.24 Acres
Data Source:
Pocono Mountains MLS (PMMLS)
Property Description
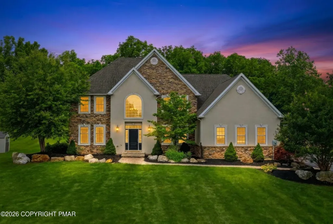
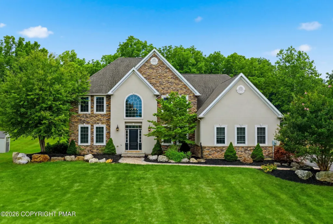
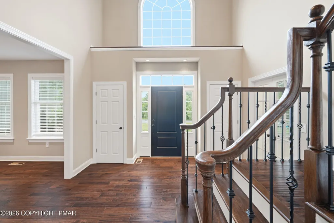
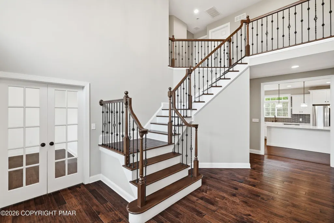
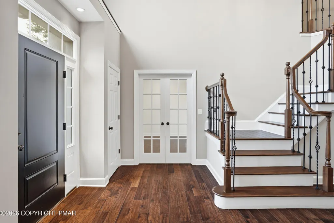
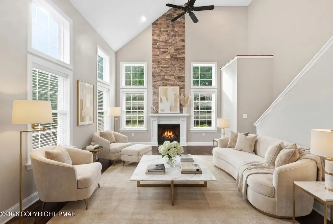
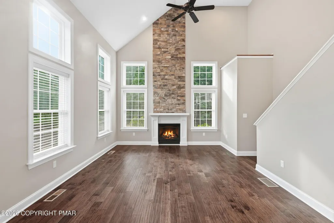
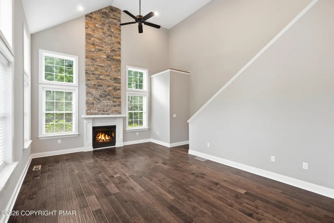
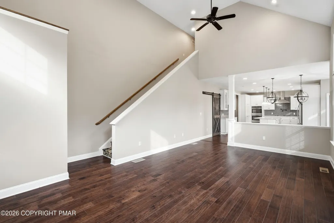
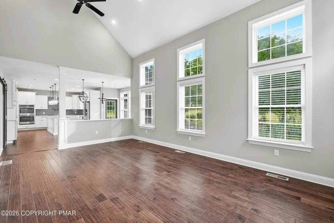
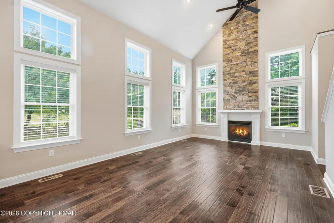
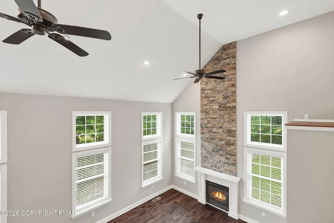
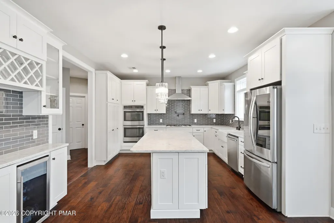
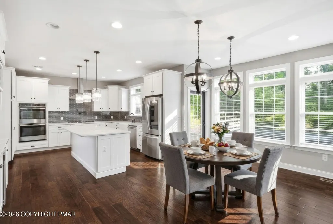
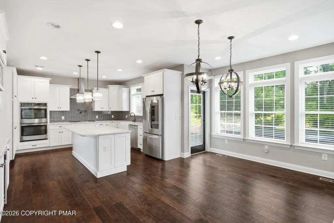
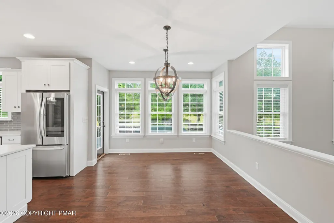
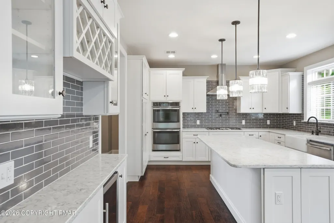
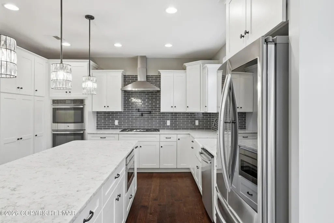
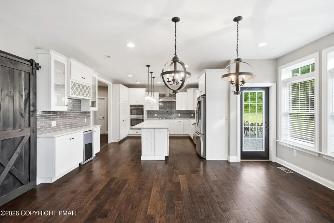
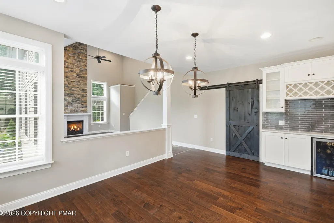
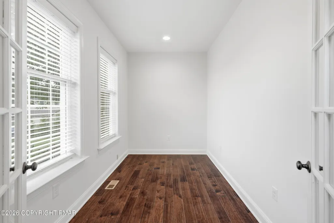
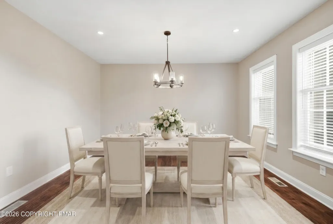
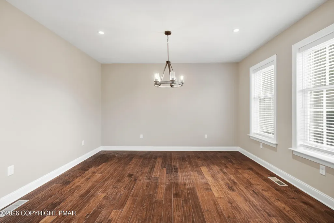
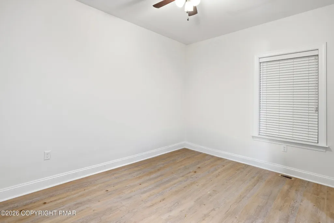
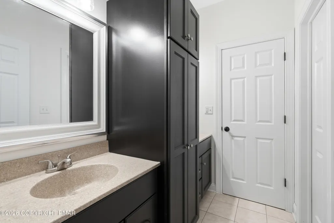
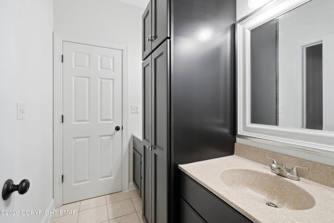
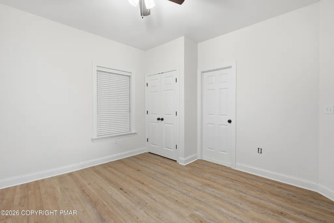
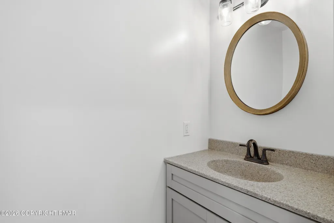
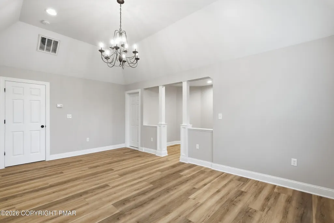
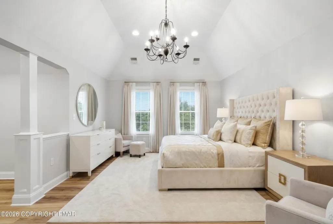
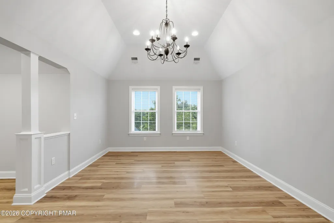
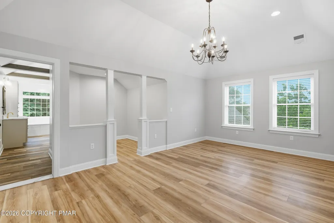
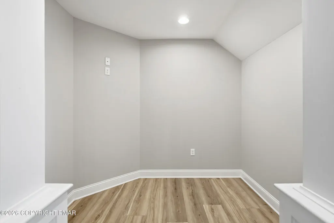
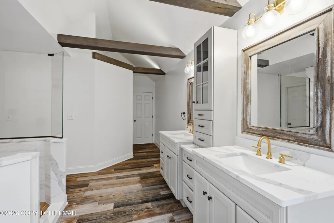
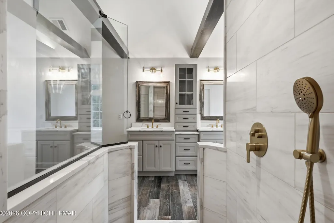
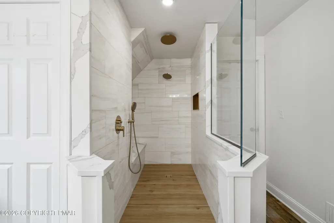
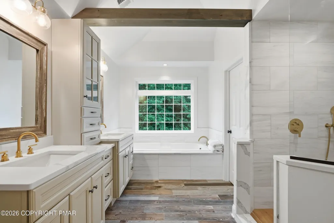
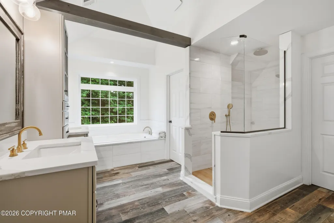
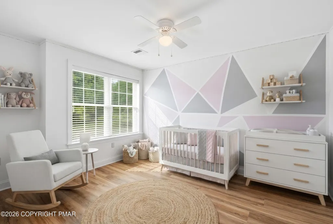
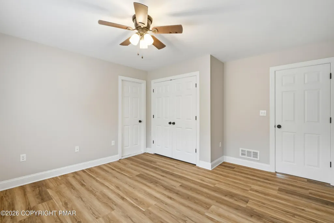
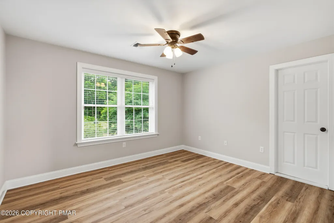
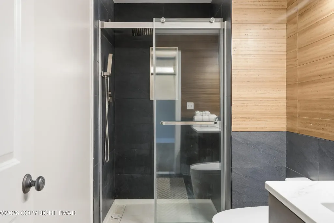
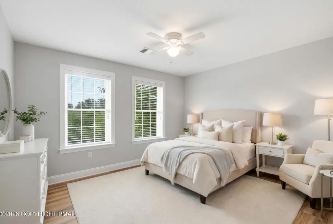
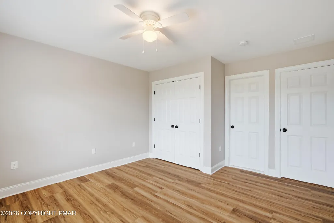
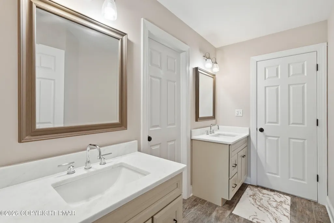
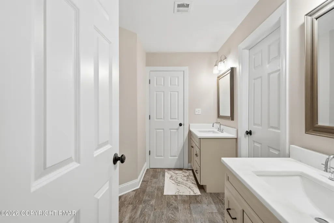
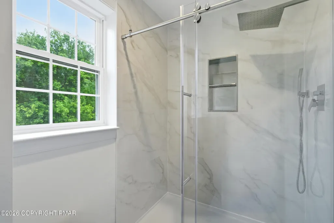
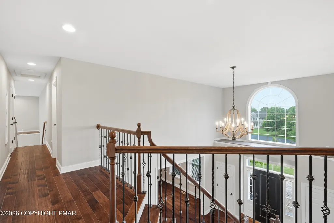
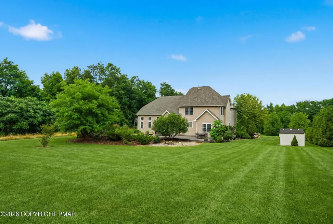
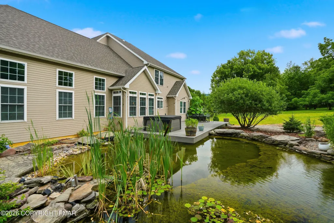
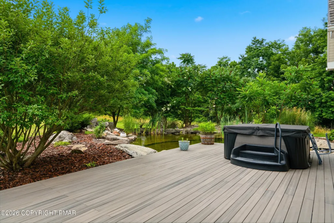
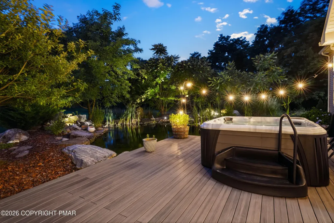
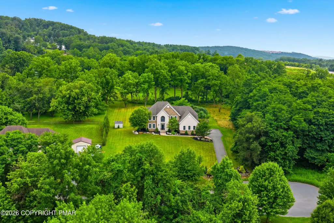
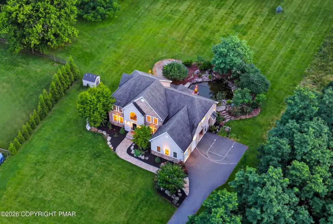
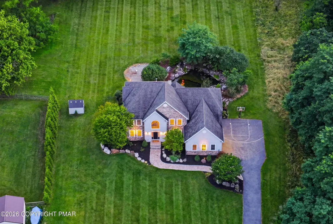
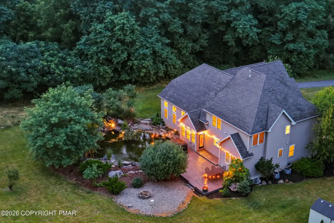
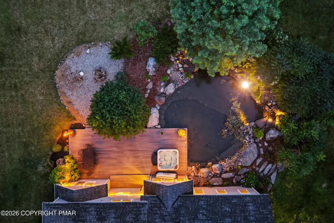
Welcome to this exceptional 6-bedroom, 4.5-bath Colonial, beautifully situated on 1.24 picturesque acres and thoughtfully upgraded throughout. *LOW UTILITY COSTS THANKS TO NATURAL GAS AND EXCELLENT HOME INSULATION! FRESHLY PAINTED THROUGHOUT! UPGRADED FLOORS AND BATHROOMS! SERENE KOI POND!INCLUDES A 1-YEAR BASIC HOME WARRANTY FROM AMERICA'S PREFERRED HOME WARRANTY!* From the moment you enter the impressive two-story central hall foyer with dual coat closets and a sweeping curved staircase accented by elegant black wrought iron railings, you'll appreciate the home's timeless craftsmanship and sophisticated design. Gleaming hardwood floors flow throughout the main living areas, while French doors open to a private den, study, or home office featuring recessed lighting. The formal dining room is perfect for entertaining with recessed lighting and a stunning chandelier. At the heart of the home is the beautifully upgraded gourmet kitchen, complete with quartz countertops, stainless steel appliances, a double wall oven, built-in gas cooktop with vent hood, tiled backsplash, recessed lighting, deep farmhouse sink, and a spacious center island with pendant lighting and breakfast seating. An adjoining dining area overlooks the backyard, while the dramatic two-story family room showcases soaring vaulted ceilings, recessed lighting, a ceiling fan, and an impressive floor-to-ceiling stone fireplace. Two generously sized guest bedrooms connected by a Jack and Jill bath, along with a convenient powder room and laundry room, complete the first floor. Upstairs, hardwood floors and ceiling fans create comfortable retreats in each spacious bedroom. The luxurious primary suite offers a tray ceiling with recessed lighting, an elegant chandelier, and a private sitting area.
| Price History | |
|---|---|
| 7/16/2026 | Listed $849,900 |
General Features
| Sewer | On Site Septic |
|---|---|
| Possession | Close Of Escrow,Negotiable |
| Property Subtype | Single Family Residence |
| Current Use | Residential |
| County | Northampton |
| Property Type | Residential |
| HOA | false |
| Subdivision Name | Other |
| Status | Active |
| City | Easton |
| High School District | Wilson Area |
| Zoning Description | Residential |
| Lot Size Units | Acres |
| Lot Size Square Feet | 54014.4 |
| Tax Annual Amount | 10240.71 |
| Lease Considered Y/N | false |
| Standard Status | Active |
| Heating | Forced Air,Natural Gas |
| Construction Materials | Stone Veneer,Stucco,Vinyl Siding |
| Year Built | 2016 |
| Stories Count | 2 |
| Attached Garage | true |
| Garage Y/N | true |
| Carport Y/N | false |
| Year Built Source | Public Records |
| Cooling | Ceiling Fan(s),Central Air |
| Roof | Asphalt,Fiberglass |
| Appliances | Gas Cooktop,Gas Oven,Double Oven,Gas Range,Dishwasher,Range Hood,Stainless Steel Appliance(s) |
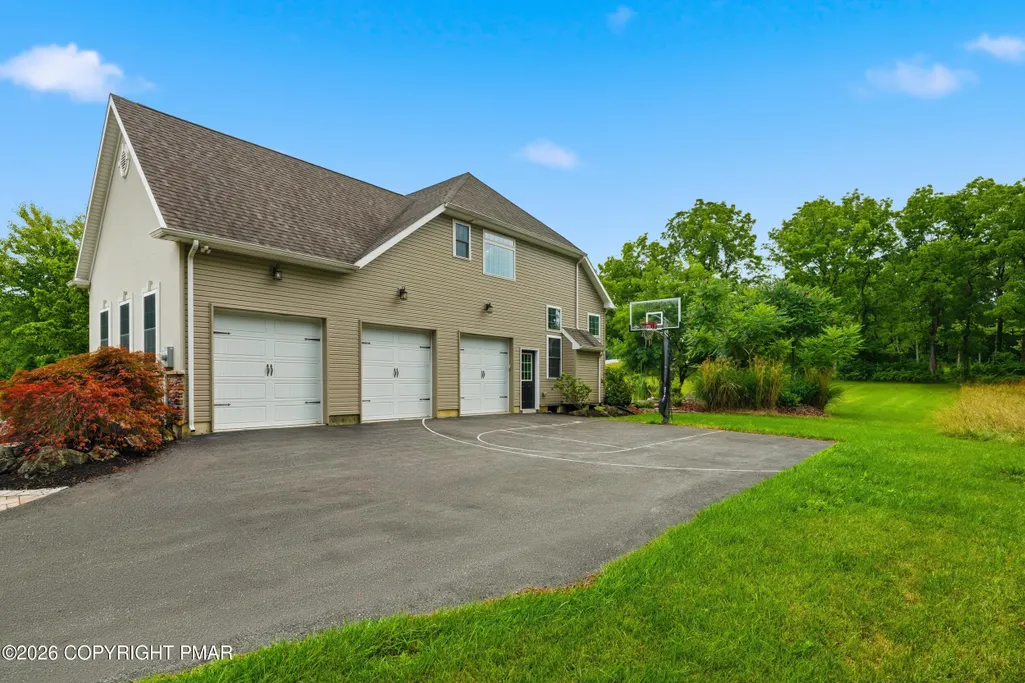
| Garage Spaces | 3 |
| Patio/Porch Features | Deck |
| Architectural Style | Colonial |
| Total Rooms | 12 |
| Full Baths | 4 |
| Virtual Tour | https://www.zillow.com/view-imx/635b0a27-0f27-46ee-b2ce-d36d445eb984?setAttribution=mls&wl=true&initialViewType=pano&utm_source=dashboard |
| Electric | Circuit Breakers |
| Tax Year | 2026 |
| Legal Description | Block: 12 /Lot: 3E /School District: 03-Easton Area /Fuel Type: Gas |
| Structure Type | House |
| Zoning | L1 |
| Spa Features | Outdoor |
| Tax Lot | 5 |
Interior Features
| Total Baths | 5 |
|---|---|
| Basement (Y/N) | true |
| Heating Y/N | true |
| Above Grade Finished Area | 3443 |
| Interior Amenities | Breakfast Nook,Eat-in Kitchen,Kitchen Island,Double Vanity,Jack and Jill Bath,Soaking Tub,High Ceilings,Tray Ceiling(s),Vaulted Ceiling(s),Walk-In Closet(s),Open Floorplan,Chandelier,Recessed Lighting,Ceiling Fan(s),Guest Suite |
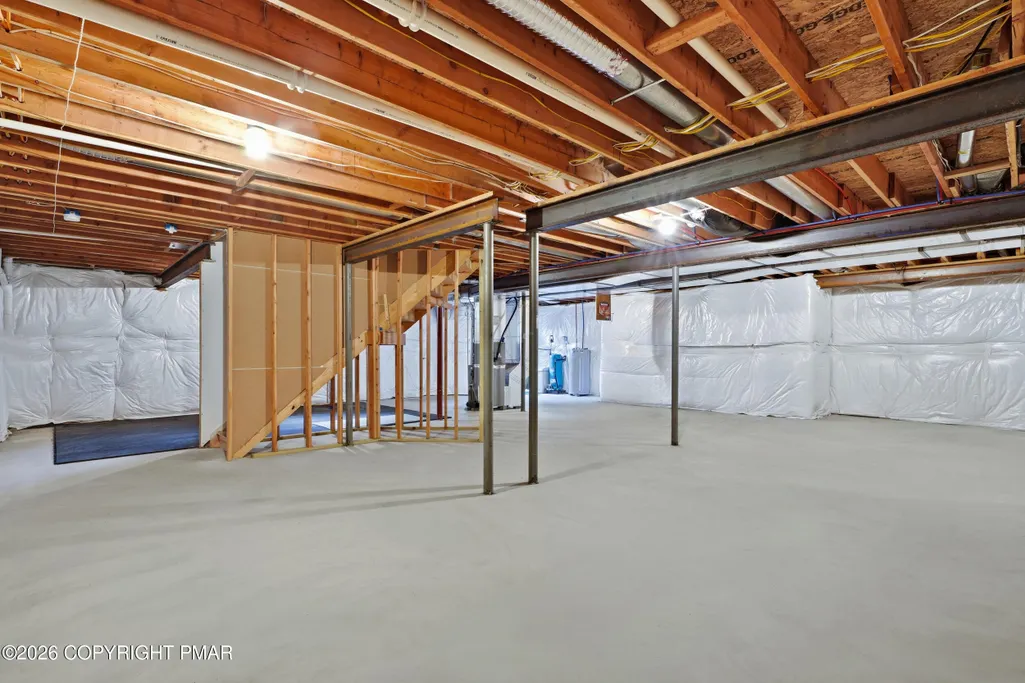
| Basement | Full,Unfinished |
| Flooring | Ceramic Tile,Hardwood,Tile |
| Fireplace Features | Family Room,Gas |
| Air Conditioning Y/N | true |
| Fireplace Y/N | true |
| Half Baths | 1 |
| Total Bedrooms | 6 |
| Laundry Features | Main Level,Gas Dryer Hookup,Washer Hookup |
| Furnished Y/N | Unfurnished |
| LivingAreaSource | Public Records |
| Heating-Forced Air | true |
| Total Fireplaces | 1 |
Exterior Features
| Lot Features | Back Yard,Front Yard |
|---|---|
| Water Source | Well |
| Lot Size Area | 1.24 |
| Lot Size Acres | 1.24 |
| Road Surface Type | Paved |
| Road Responsibility | Public Maintained Road |
| Building Area Total | 5143 |
| Spa | true |
| Door Features | French Doors |
Amenities
- Foreclosure
- Views
- Short Sale
- New Construction
- Adult 55+
- Lease To Own
- No HOA Fees
- Furnished
- Primary On Main
- Air Conditioning
- Seller Finance
- Green
- Fixer Upper
- Horse
- Golf
- Fireplace
- Deck
- Garage
- Basement
- Pool
Property vs Single Family Average in 18042
Price
Taxes
Year Built
 The data relating to real estate for sale on this web site includes listings held by MLS-IDX Participants of the Internet Data Exchange program of the Multiple Listing Service of the Pocono Mountains Association of Realtors®. Listings marked with the Internet Data Exchange logo are not necessarily the listings of the owner of this web site. All listing data is the copyrighted property of the aforesaid Association and its MLS-IDX Participants with all rights reserved. The information contained
 The information being provided by Greater Scranton Board of Realtors is for the consumer's personal, non-commercial use and may not be used for any purpose other than to identify prospective properties consumer may be interested in purchasing. Any information relating to real estate for sale referenced on this web site comes from the Internet Data Exchange (IDX) program of the Greater Scranton Board of Realtors. Classic Properties - Kingston is not a Multiple Listing Service (MLS), nor does it offer
 Luzerne County Association of REALTORS® (LZCAOR) All information deemed reliable but not guaranteed. All properties are subject to prior sale, change or withdrawal. Neither listing broker(s) or information provider(s) shall be responsible for any typographical errors, misinformation, misprints and shall be held totally harmless. Listing(s) information is provided for consumer's personal, non-commercial use and may not be used for any purpose other than to identify prospective properties consumers may be interested in purchasing. The data relating to real estate for sale on this website comes in part from the Internet Data Exchange program of the Multiple Listing Service. Real estate listings held by brokerage firms other than Classic Properties - Kingston may be marked with the Internet Data Exchange logo and detailed information about those properties will include the name of the listing broker(s) when required by the MLS. Copyright ©2026 All rights reserved.
Last Updated: September 21, 2026 6:58 PM UTC
Luzerne County Association of REALTORS® (LZCAOR) All information deemed reliable but not guaranteed. All properties are subject to prior sale, change or withdrawal. Neither listing broker(s) or information provider(s) shall be responsible for any typographical errors, misinformation, misprints and shall be held totally harmless. Listing(s) information is provided for consumer's personal, non-commercial use and may not be used for any purpose other than to identify prospective properties consumers may be interested in purchasing. The data relating to real estate for sale on this website comes in part from the Internet Data Exchange program of the Multiple Listing Service. Real estate listings held by brokerage firms other than Classic Properties - Kingston may be marked with the Internet Data Exchange logo and detailed information about those properties will include the name of the listing broker(s) when required by the MLS. Copyright ©2026 All rights reserved.
Last Updated: September 21, 2026 6:58 PM UTC
