
















Address
707 5th Avenue, Bethlehem, PA
Price
$ 325,000
Property Attributes
- MLS#PM142923
- TypeSingle Family
- Listing Status Pending
- CountyLehigh
- CityBethlehem
- AreaBethlehem City
- NeighborhoodNone
- Zip18018
- StyleColonial
- Year Built1920
- Taxes$ 4549
- Price$ 325,000
- Bedrooms5
- Full Bathrooms1
- Half Bathrooms1
- Sqr Footage2004
- Lot Size0.06 Acres
Data Source:
Pocono Mountains MLS (PMMLS)
Property Description
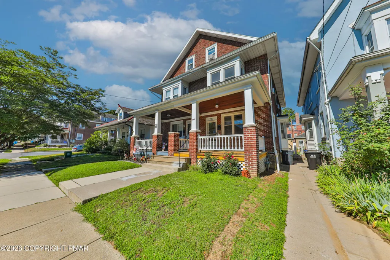
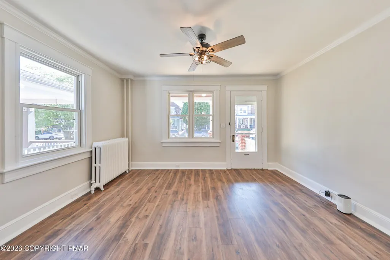
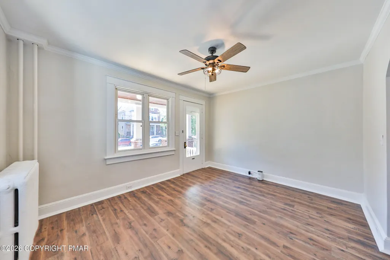
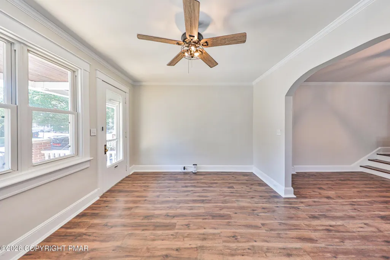
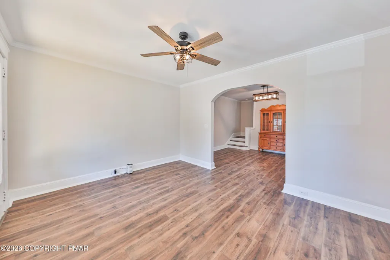
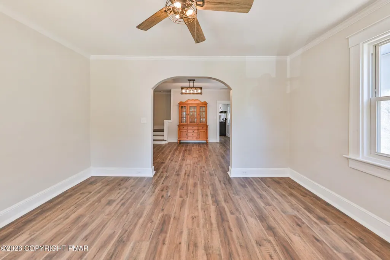
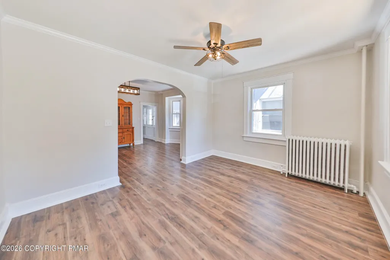
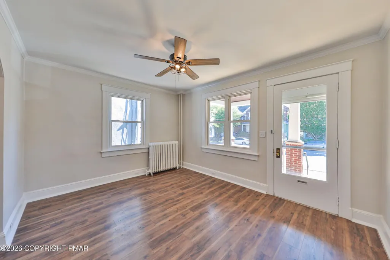
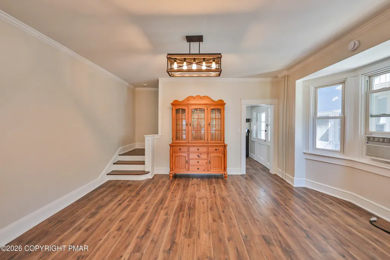
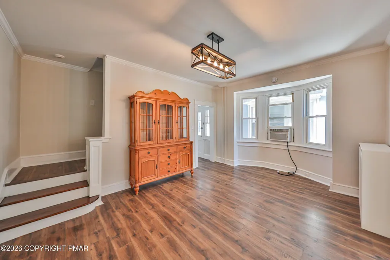
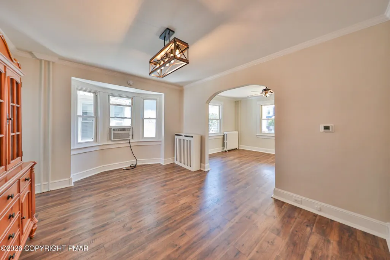
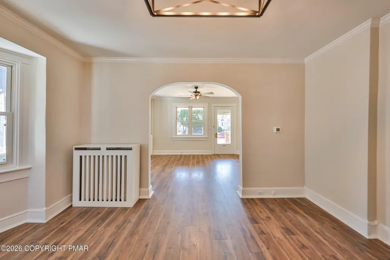
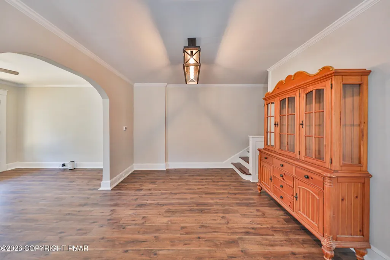
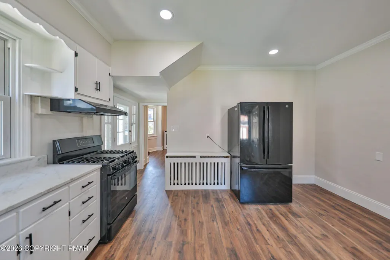
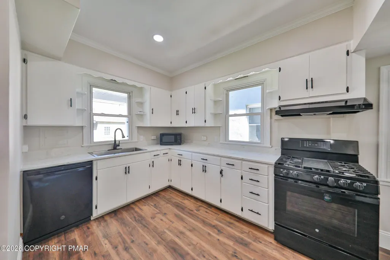
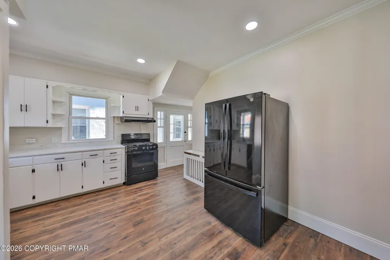
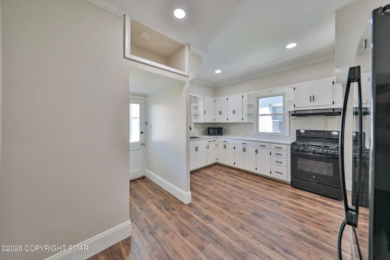
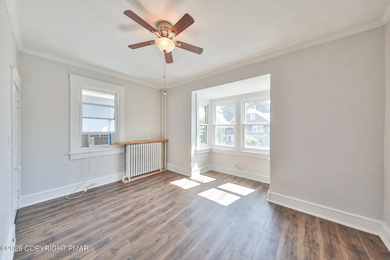
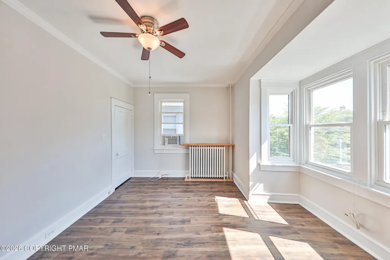
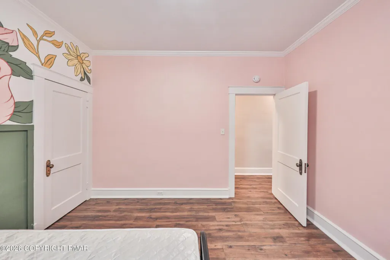
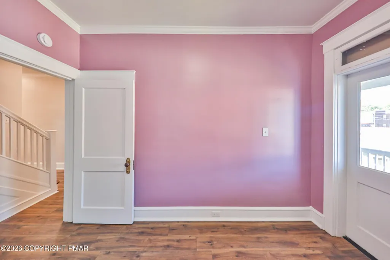
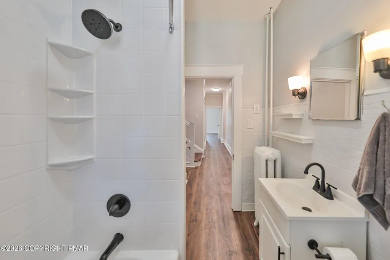
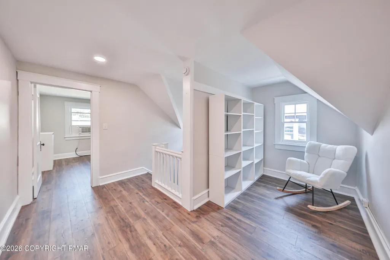
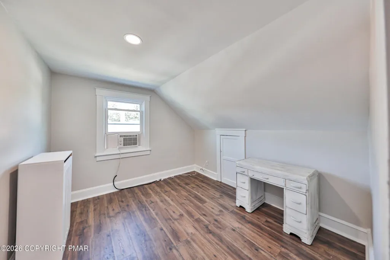
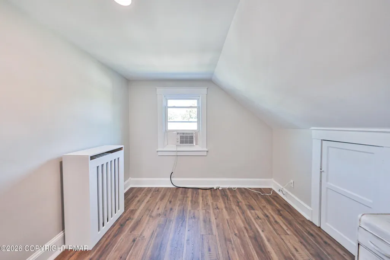
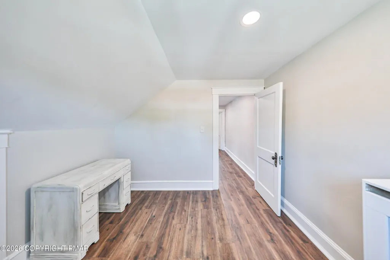
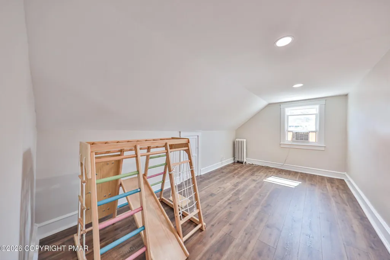
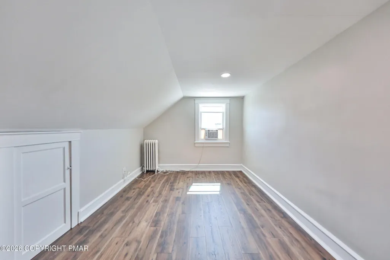
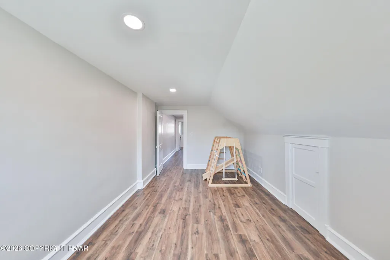
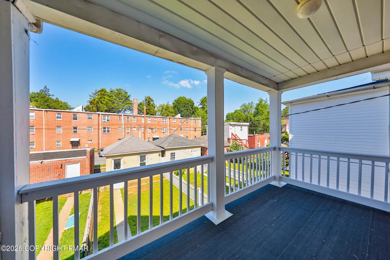
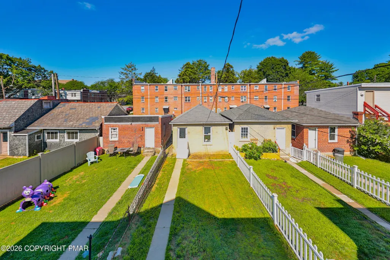
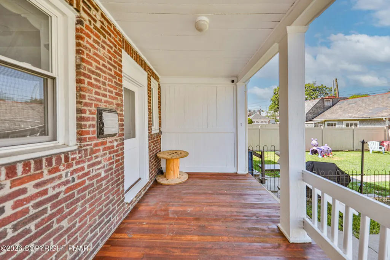
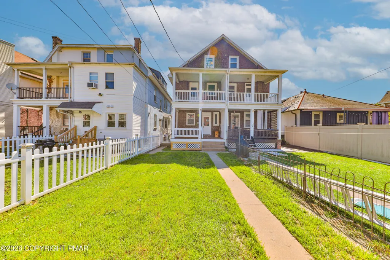
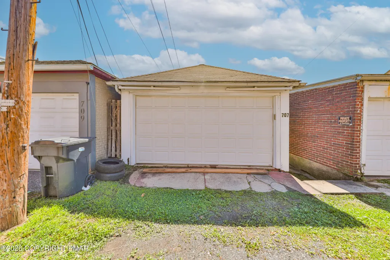
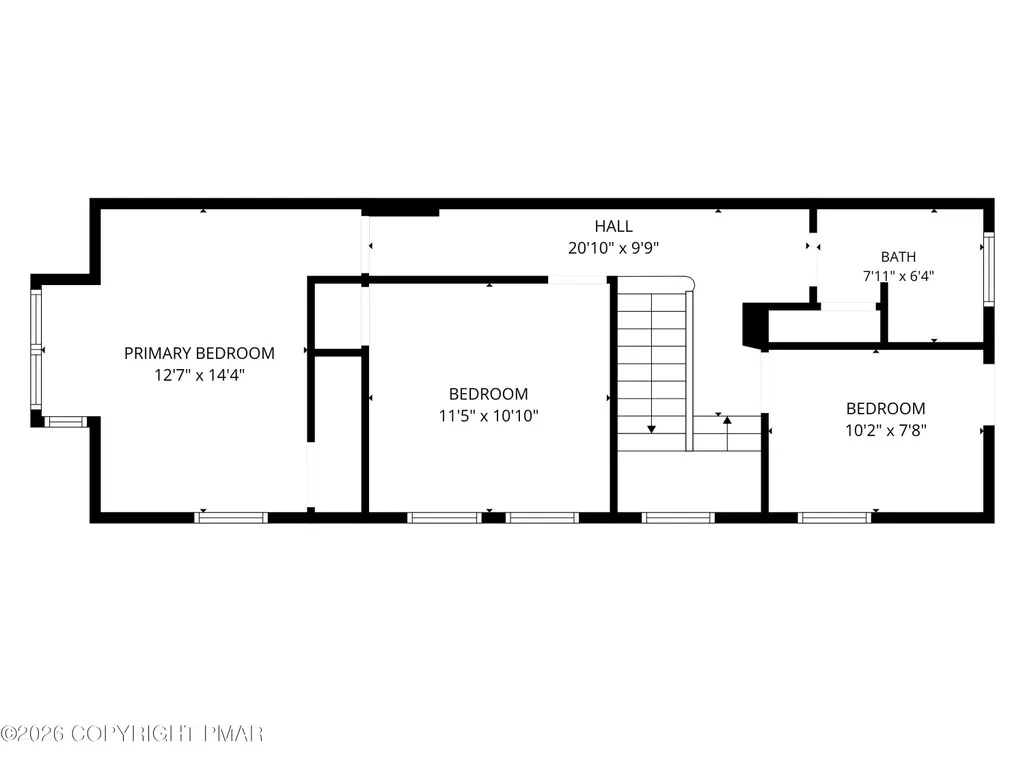
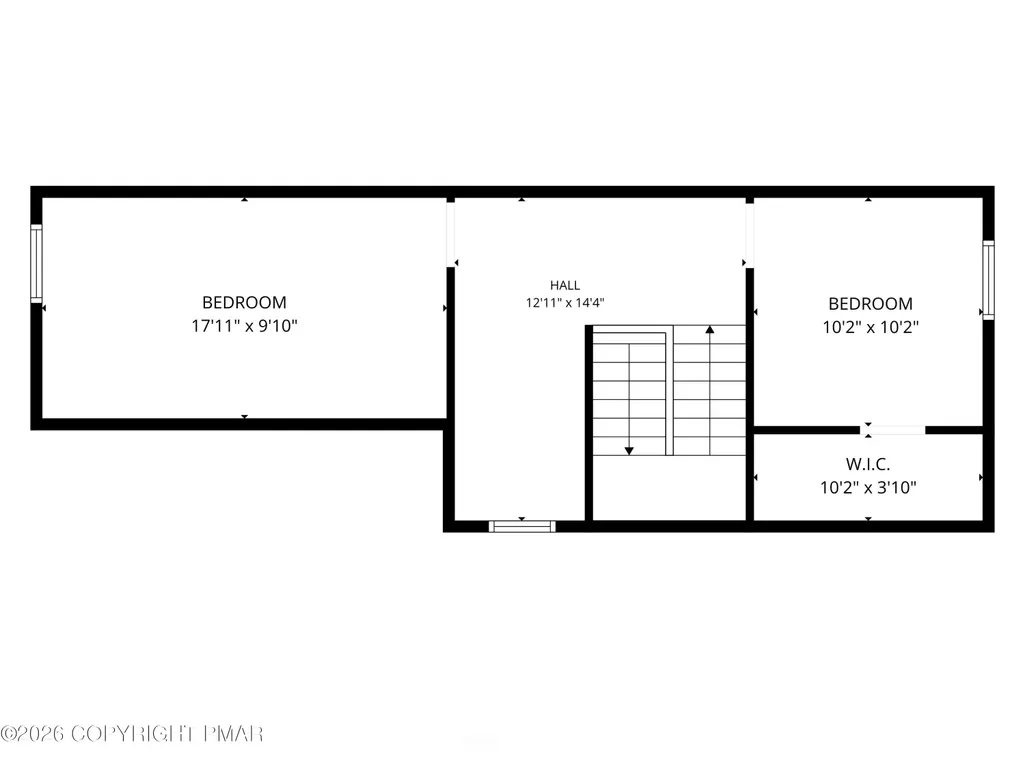
Showings begin Saturday, July 11! Beautifully updated and move-in ready, this 5-bedroom, 1.5-bath twin is ideally located in the heart of Bethlehem within the highly desirable Bethlehem Area School District. Thoughtfully maintained with major improvements already completed, this home offers the perfect combination of character, comfort, and value. Recent improvements include a New Roof, 2023 Conversion to Efficient Natural Gas Heat, Professionally Painted, and New LVP flooring throughout, creating a fresh and inviting feel from the moment you step inside. The spacious layout offers Five generously sized Bedrooms, providing flexibility for growing households, guests, or a dedicated home office. Outside, you'll appreciate the covered front porch, covered rear porch, and a covered private deck off one of the bedrooms--perfect spaces to relax or entertain. The fenced backyard - perfect for entertaining, pets, or play - and the detached garage - adding valuable parking and storage space - complete the outdoor amenities.Ideally situated just moments from Historic Downtown Bethlehem, you'll enjoy easy access to award-winning restaurants, unique boutiques, parks, entertainment venues, and the city's renowned festivals and year-round events. This exceptional location offers the perfect balance of neighborhood charm, convenience, and the vibrant lifestyle that makes Bethlehem one of the Lehigh Valley's most desirable places to call home! Make your appointment today!
| Price History | |
|---|---|
| 7/10/2026 | Listed $325,000 |
General Features
| Sewer | Public Sewer |
|---|---|
| Possession | Close Of Escrow |
| Property Subtype | Single Family Residence |
| Current Use | Residential |
| County | Lehigh |
| Property Type | Residential |
| HOA | false |
| Subdivision Name | None |
| Status | Pending |
| City | Bethlehem |
| Senior Community Y/N | false |
| High School District | Bethlehem Area |
| Zoning Description | Residential |
| Lot Size Units | Acres |
| Lot Size Square Feet | 2787.84 |
| Tax Annual Amount | 4549.73 |
| Standard Status | Pending |
| Heating | Natural Gas |
| Construction Materials | Brick |
| Year Built | 1920 |
| Stories Count | 3 |
| Attached Garage | false |
| Garage Y/N | true |
| Carport Y/N | false |
| Year Built Source | Public Records |
| Sewer_co_Public_sp_Sewer | true |
| Cooling | Ceiling Fan(s),Window Unit(s) |
| Roof | Asphalt,Shingle |
| Appliances | Gas Range,Refrigerator,Dishwasher,Range Hood,Humidifier,Microwave,Washer,Dryer |
| Garage Spaces | 1 |
| Patio/Porch Features | Porch,Front Porch,Rear Porch,Deck,Covered |
| Architectural Style | Colonial |
| Total Rooms | 11 |
| Full Baths | 1 |
| Land Lease Y/N | false |
| Tax Year | 2026 |
| Open Parking Spaces | 1 |
| Legal Description | Property Address: 0707 5th Ave /Tile Number: 476202A/School District: Bethlehem Area School District /Family Rooms: 0 |
| Structure Type | House |
| Zoning | RT |
Interior Features
| Total Baths | 2 |
|---|---|
| Basement (Y/N) | true |
| Heating Y/N | true |
| Above Grade Finished Area | 2004 |
| Interior Amenities | Eat-in Kitchen,Laminate Counters,High Ceilings,Recessed Lighting,Ceiling Fan(s) |
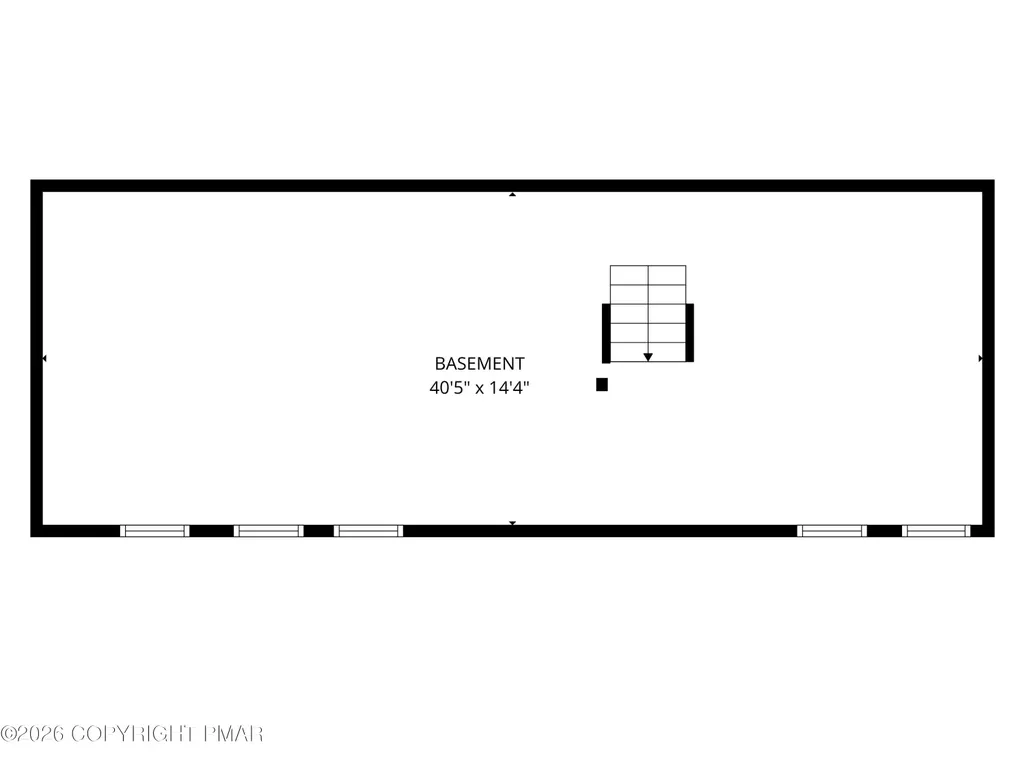
| Basement | Full,Unfinished |
| Flooring | Luxury Vinyl |
| Air Conditioning Y/N | true |
| Fireplace Y/N | false |
| Half Baths | 1 |
| Total Bedrooms | 5 |
| Laundry Features | In Basement |
| Furnished Y/N | Unfurnished |
| LivingAreaSource | Public Records |
Exterior Features
| Lot Features | Level |
|---|---|
| Water Source | Public |
| Lot Size Area | 0.06 |
| Lot Size Acres | 0.06 |
| Road Surface Type | Paved |
| Road Frontage Type | City Street |
| Building Area Total | 2584 |
| Exterior Amenities | Private Entrance,Private Yard |
| Fencing | Back Yard |
| Inclusions | Dishwasher, Humidifier, Microwave, Oven/Range Gas, Refrigerator, Washer/Dryer |
| Total Parking | 2 |
Amenities
- Foreclosure
- Views
- Short Sale
- New Construction
- Adult 55+
- Lease To Own
- No HOA Fees
- Furnished
- Primary On Main
- Air Conditioning
- Seller Finance
- Green
- Fixer Upper
- Horse
- Golf
- Fireplace
- Deck
- Garage
- Basement
- Pool
Property vs Single Family Average in 18018
Price
Taxes
Year Built
In The Neighborhood
Open House
Wilkes Barre Township
$ 259,000
- Type
- Single Family
- Size
- 1,708 SqFt
- Rooms
- 3 Beds + 1.5 Baths
 The data relating to real estate for sale on this web site includes listings held by MLS-IDX Participants of the Internet Data Exchange program of the Multiple Listing Service of the Pocono Mountains Association of Realtors®. Listings marked with the Internet Data Exchange logo are not necessarily the listings of the owner of this web site. All listing data is the copyrighted property of the aforesaid Association and its MLS-IDX Participants with all rights reserved. The information contained
 The information being provided by Greater Scranton Board of Realtors is for the consumer's personal, non-commercial use and may not be used for any purpose other than to identify prospective properties consumer may be interested in purchasing. Any information relating to real estate for sale referenced on this web site comes from the Internet Data Exchange (IDX) program of the Greater Scranton Board of Realtors. Classic Properties - Kingston is not a Multiple Listing Service (MLS), nor does it offer
 Luzerne County Association of REALTORS® (LZCAOR) All information deemed reliable but not guaranteed. All properties are subject to prior sale, change or withdrawal. Neither listing broker(s) or information provider(s) shall be responsible for any typographical errors, misinformation, misprints and shall be held totally harmless. Listing(s) information is provided for consumer's personal, non-commercial use and may not be used for any purpose other than to identify prospective properties consumers may be interested in purchasing. The data relating to real estate for sale on this website comes in part from the Internet Data Exchange program of the Multiple Listing Service. Real estate listings held by brokerage firms other than Classic Properties - Kingston may be marked with the Internet Data Exchange logo and detailed information about those properties will include the name of the listing broker(s) when required by the MLS. Copyright ©2026 All rights reserved.
Last Updated: September 21, 2026 6:58 PM UTC
Luzerne County Association of REALTORS® (LZCAOR) All information deemed reliable but not guaranteed. All properties are subject to prior sale, change or withdrawal. Neither listing broker(s) or information provider(s) shall be responsible for any typographical errors, misinformation, misprints and shall be held totally harmless. Listing(s) information is provided for consumer's personal, non-commercial use and may not be used for any purpose other than to identify prospective properties consumers may be interested in purchasing. The data relating to real estate for sale on this website comes in part from the Internet Data Exchange program of the Multiple Listing Service. Real estate listings held by brokerage firms other than Classic Properties - Kingston may be marked with the Internet Data Exchange logo and detailed information about those properties will include the name of the listing broker(s) when required by the MLS. Copyright ©2026 All rights reserved.
Last Updated: September 21, 2026 6:58 PM UTC
