













Address
754 Carlton Road, South Sterling, PA
Price
$ 365,000
Property Attributes
- MLS#PM141705
- TypeSingle Family
- Listing Status Active
- CountyWayne
- CitySouth Sterling
- AreaDreher Township
- NeighborhoodNone
- Zip18460
- StyleCape Cod, Chalet
- Year Built1955
- Taxes$ 2817
- Price$ 365,000
- Bedrooms4
- Full Bathrooms3
- Half Bathrooms0
- Sqr Footage1544
- Lot Size2 Acres
Data Source:
Pocono Mountains MLS (PMMLS)
Property Description
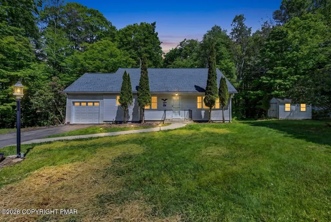
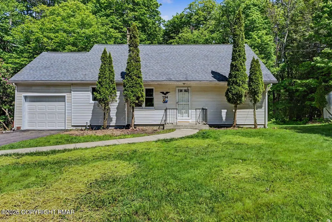
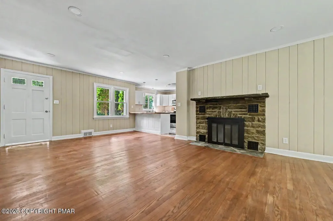
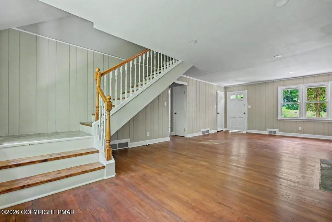
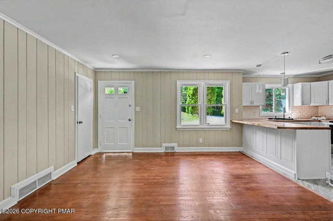
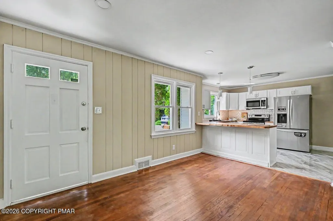
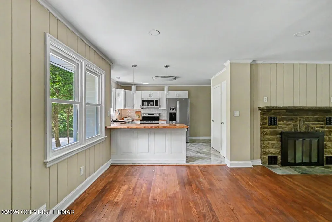
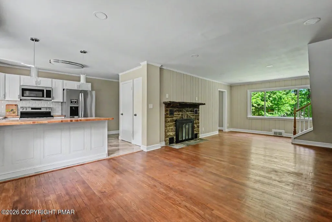
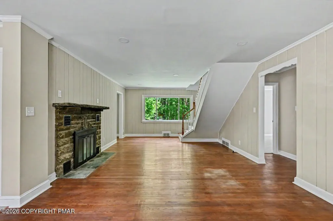
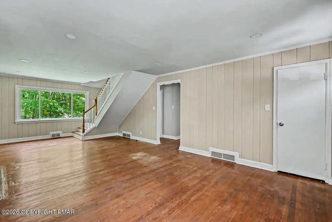
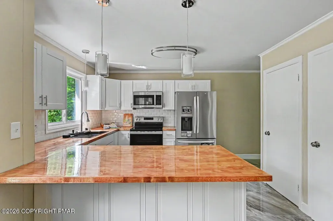
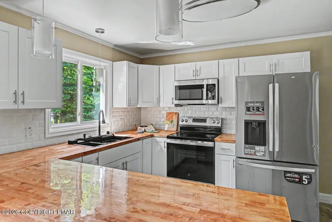
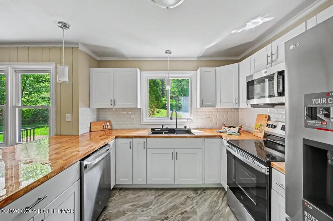
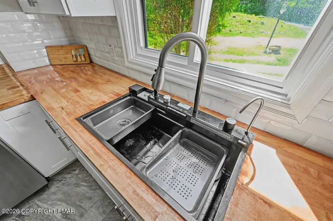
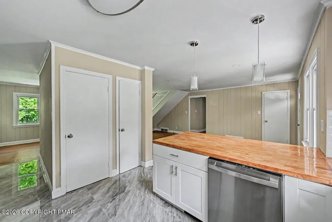
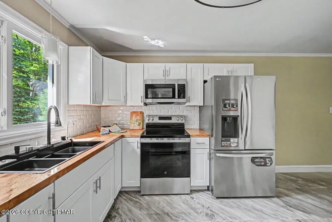
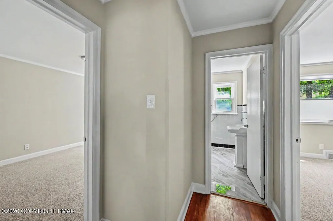
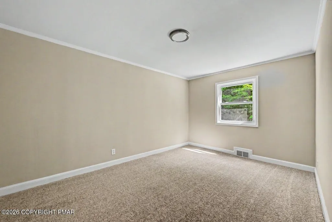
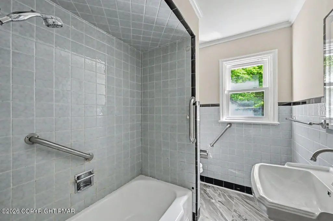
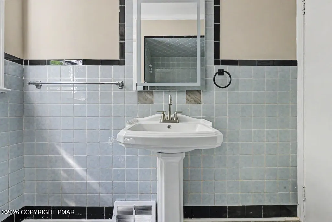
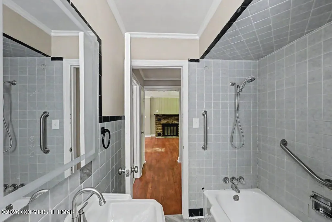
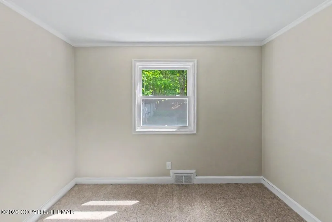
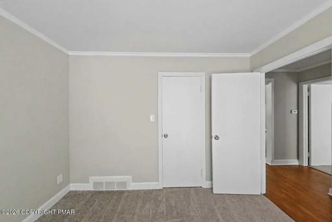
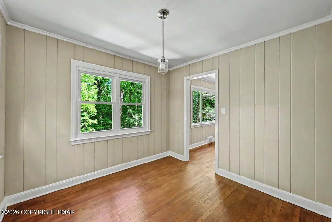
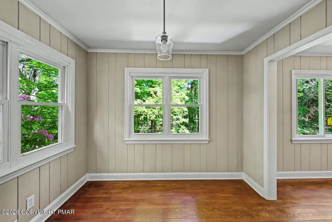
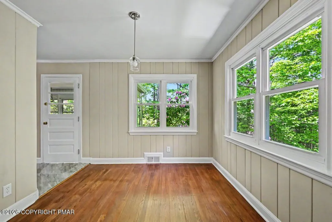
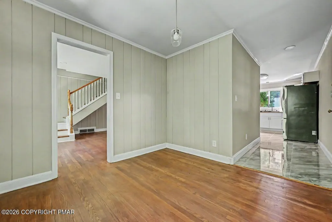
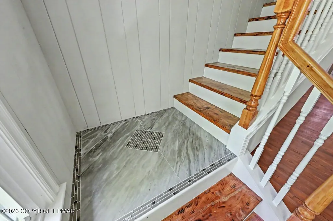
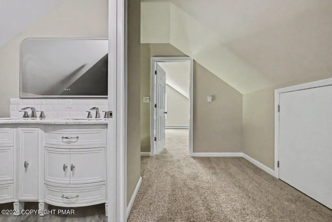
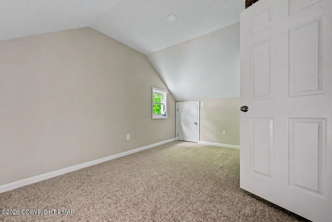
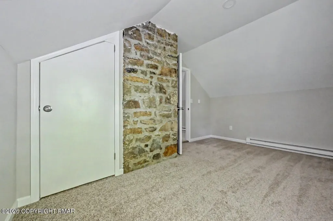
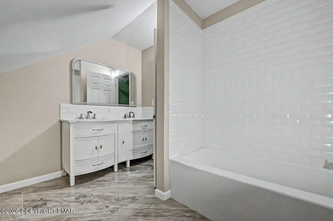
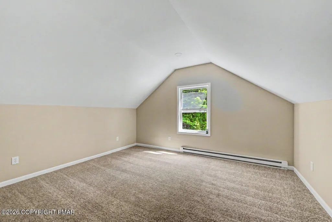
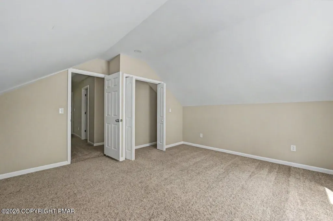
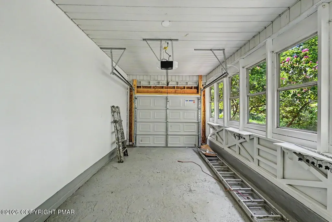
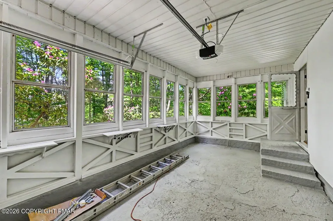
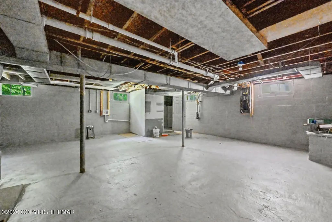
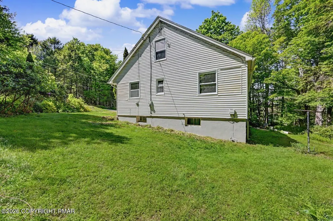
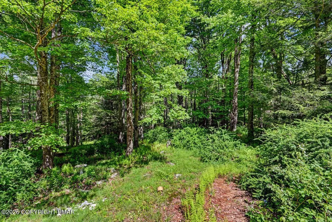
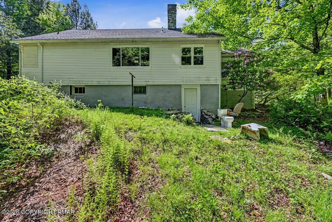
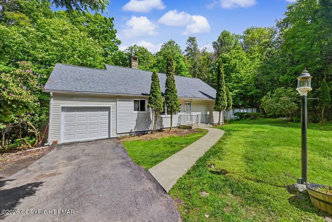
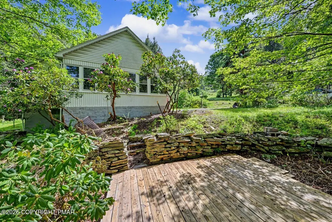
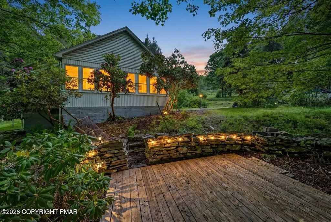
Welcome to this Beautifully Renovated Bed/3 Bath Cape/Chalet that sits on 2 Acres located in a PRIVATE Setting, Non-HOA/ and STR Friendly Lower Taxes. Home offers Hardwood Floors, New Kitchen featuring Marble-Look Tile Flooring a Luxury Style with Everyday Durability with plenty of space!! A BEAUTIFUL Stone wood-burning Fireplace for those COZY winter nights!! Perfect for relaxing over long weekends!!! Garage/Enclosed Porch with plenty of natural light!! Full Basement provides ample space for storage, a workshop, or future expansion!! Close to Lake Wallenpaupack just a short drive to RT 380/80 and 84 and major Area Attractions. Property is in the Neighborhood Development District in Dreher Township including Allowable Business Uses!! Whether you are looking for a forever home, vacation home or an investment this Property will not disappoint!!! Schedule your private showing today and discover all the possibilities this home has to offer!!
| Price History | |
|---|---|
| 5/31/2026 | Listed $399,000 |
| 7/15/2026 | 3$389,000 |
| 8/15/2026 | 6$365,000 |
General Features
| Possession | Close Of Escrow |
|---|---|
| Property Subtype | Single Family Residence |
| Current Use | Residential |
| County | Wayne |
| Property Type | Residential |
| HOA | false |
| Subdivision Name | None |
| Status | Active |
| City | South Sterling |
| High School District | Wallenpaupack Area |
| Zoning Description | Residential |
| Lot Size Units | Acres |
| Lot Size Square Feet | 87120 |
| Tax Annual Amount | 2817.91 |
| Additional Parcels Y/N | false |
| Lease Considered Y/N | false |
| Standard Status | Active |
| Year Built | 1955 |
| Stories Count | 2 |
| Attached Garage | true |
| Garage Y/N | true |
| Carport Y/N | false |
| Property Attached Y/N | false |
| Year Built Source | Public Records |
| Garage Spaces | 1 |
| Architectural Style | Cape Cod,Chalet |
| Total Rooms | 9 |
| Full Baths | 3 |
| Land Lease Y/N | false |
| Virtual Tour | https://virtualtours.stevenwallacemedia.com/s/idx/323391 |
| Tax Year | 2026 |
| Open Parking Spaces | 4 |
| Structure Type | House |
| Zoning | ND |
| Entry Location | Front of House |
Interior Features
| Total Baths | 3 |
|---|---|
| Basement (Y/N) | true |
| Above Grade Finished Area | 1495 |
| Interior Amenities | Eat-in Kitchen,Kitchen Island,Granite Counters,Double Vanity,Grab Bars in Shower or Tub,Hand-held Shower Head |
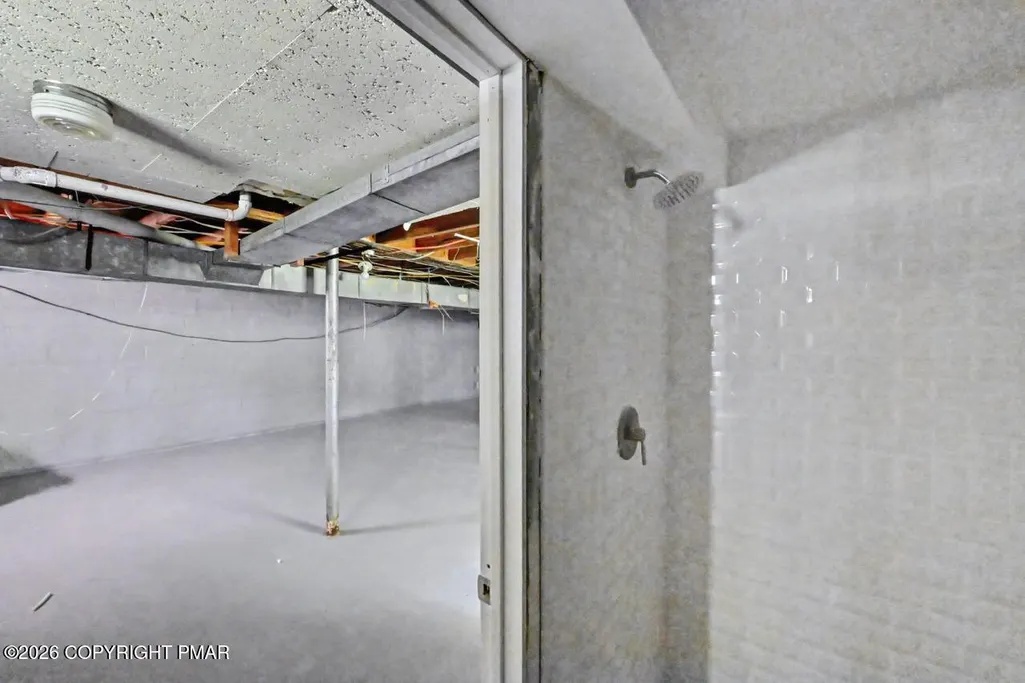
| Basement | Full,Walk-Up Access,Partially Finished |
| Fireplace Features | Living Room,Wood Burning,Stone,Glass Doors |
| Common Walls | No Common Walls |
| Fireplace Y/N | true |
| Total Bedrooms | 4 |
| Below Grade Finished Area | 49 |
| Furnished Y/N | Unfurnished |
| LivingAreaSource | Estimated |
| Total Fireplaces | 1 |
Exterior Features
| Lot Size Area | 2 |
|---|---|
| Lot Size Acres | 2 |
| Horse Y/N | false |
| LotDimensionsSource | Public Records |
| Building Area Total | 2965 |
| Lot Dimensions | 250x376x250x439 |
| Total Parking | 5 |
Amenities
- Foreclosure
- Views
- Short Sale
- New Construction
- Adult 55+
- Lease To Own
- No HOA Fees
- Furnished
- Primary On Main
- Air Conditioning
- Seller Finance
- Green
- Fixer Upper
- Horse
- Golf
- Fireplace
- Deck
- Garage
- Basement
- Pool
Property vs Single Family Average in 18460
Year Built
In The Neighborhood
Open House
Wilkes Barre Township
$ 259,000
- Type
- Single Family
- Size
- 1,708 SqFt
- Rooms
- 3 Beds + 1.5 Baths
 The data relating to real estate for sale on this web site includes listings held by MLS-IDX Participants of the Internet Data Exchange program of the Multiple Listing Service of the Pocono Mountains Association of Realtors®. Listings marked with the Internet Data Exchange logo are not necessarily the listings of the owner of this web site. All listing data is the copyrighted property of the aforesaid Association and its MLS-IDX Participants with all rights reserved. The information contained
 The information being provided by Greater Scranton Board of Realtors is for the consumer's personal, non-commercial use and may not be used for any purpose other than to identify prospective properties consumer may be interested in purchasing. Any information relating to real estate for sale referenced on this web site comes from the Internet Data Exchange (IDX) program of the Greater Scranton Board of Realtors. Classic Properties - Kingston is not a Multiple Listing Service (MLS), nor does it offer
 Luzerne County Association of REALTORS® (LZCAOR) All information deemed reliable but not guaranteed. All properties are subject to prior sale, change or withdrawal. Neither listing broker(s) or information provider(s) shall be responsible for any typographical errors, misinformation, misprints and shall be held totally harmless. Listing(s) information is provided for consumer's personal, non-commercial use and may not be used for any purpose other than to identify prospective properties consumers may be interested in purchasing. The data relating to real estate for sale on this website comes in part from the Internet Data Exchange program of the Multiple Listing Service. Real estate listings held by brokerage firms other than Classic Properties - Kingston may be marked with the Internet Data Exchange logo and detailed information about those properties will include the name of the listing broker(s) when required by the MLS. Copyright ©2026 All rights reserved.
Last Updated: September 21, 2026 6:58 PM UTC
Luzerne County Association of REALTORS® (LZCAOR) All information deemed reliable but not guaranteed. All properties are subject to prior sale, change or withdrawal. Neither listing broker(s) or information provider(s) shall be responsible for any typographical errors, misinformation, misprints and shall be held totally harmless. Listing(s) information is provided for consumer's personal, non-commercial use and may not be used for any purpose other than to identify prospective properties consumers may be interested in purchasing. The data relating to real estate for sale on this website comes in part from the Internet Data Exchange program of the Multiple Listing Service. Real estate listings held by brokerage firms other than Classic Properties - Kingston may be marked with the Internet Data Exchange logo and detailed information about those properties will include the name of the listing broker(s) when required by the MLS. Copyright ©2026 All rights reserved.
Last Updated: September 21, 2026 6:58 PM UTC
